Leave a Message

Thank you for your message. I will be in touch with you shortly.

Explore My Properties

Property Description

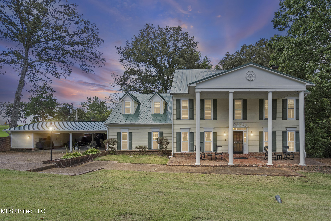
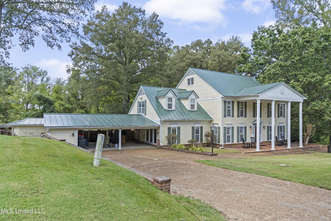
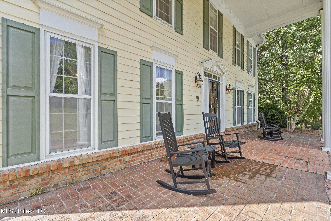
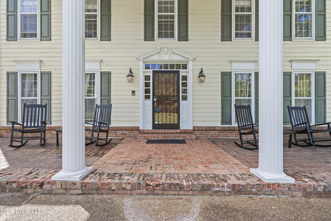
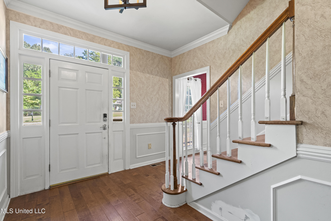
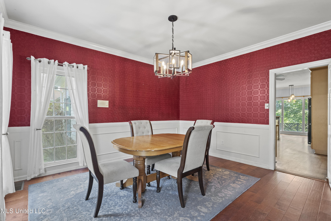
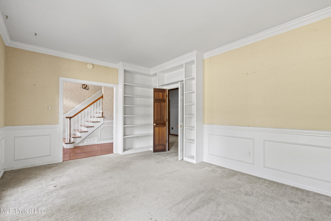
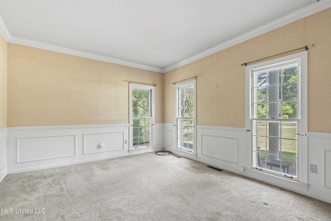
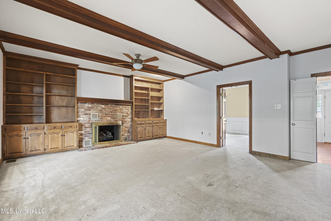
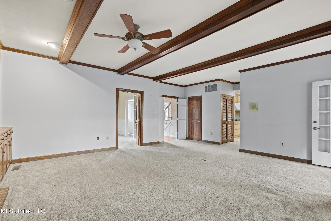
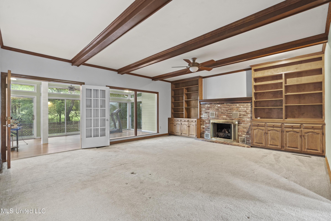
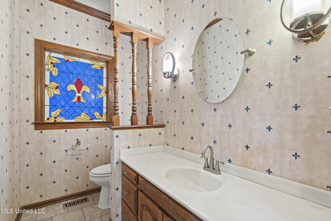
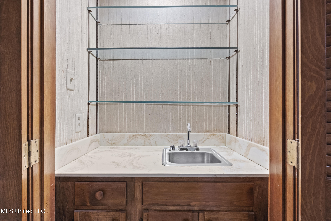
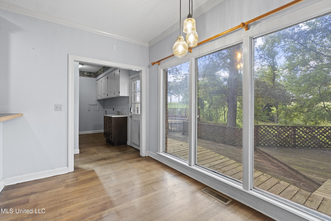
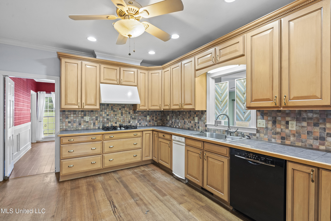
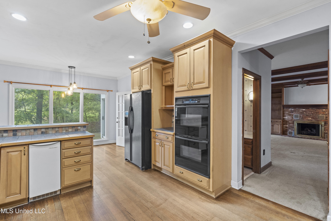
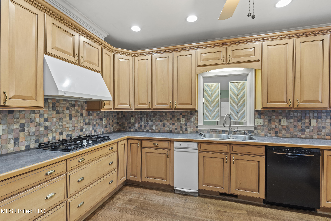
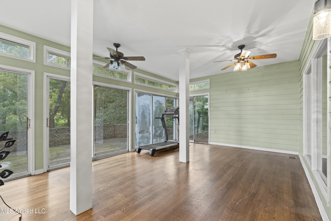
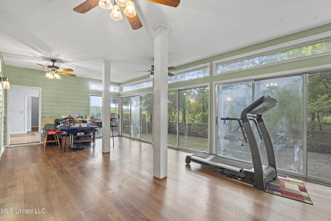
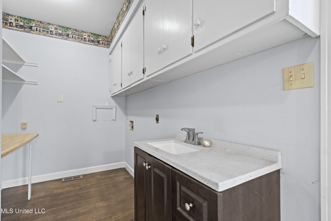
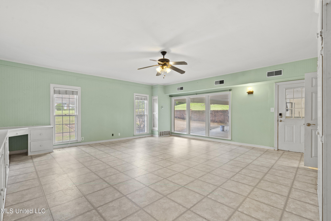
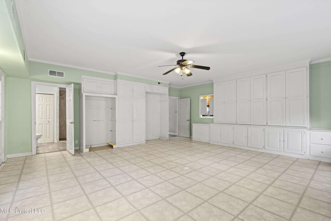
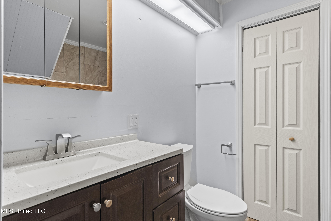
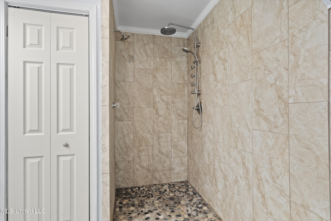
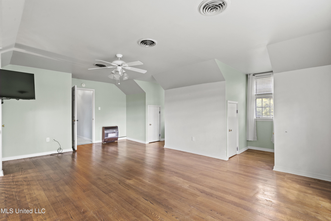
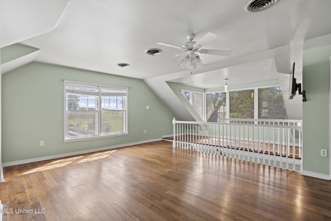
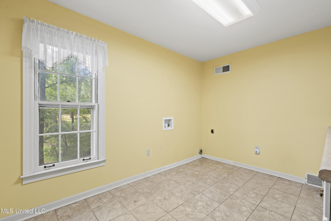
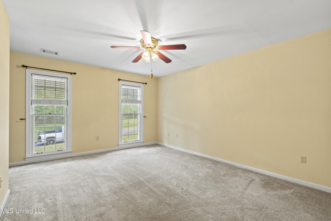
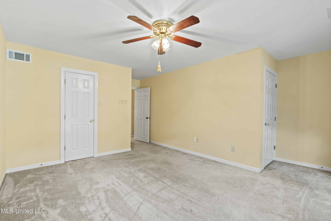
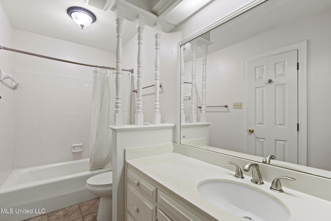
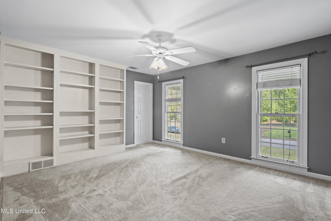
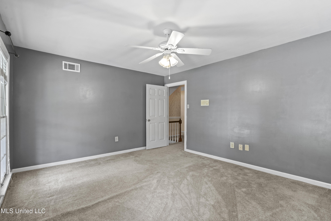
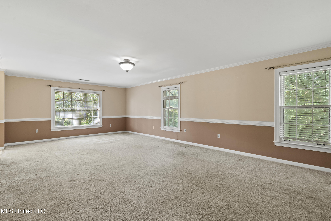
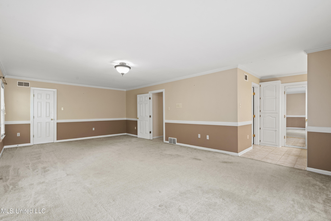
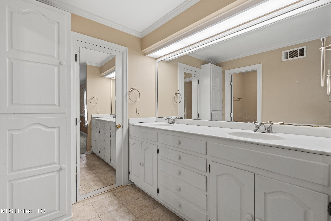
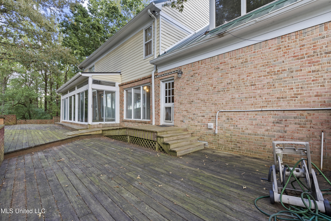
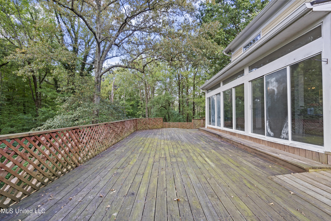
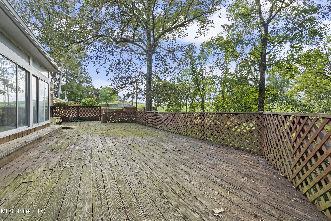
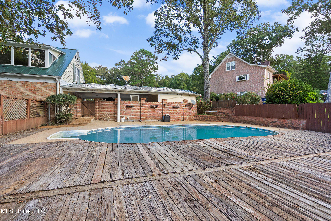
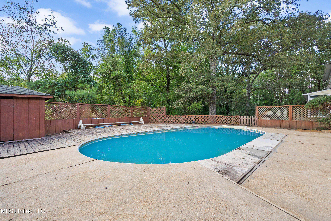
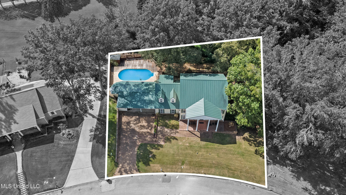
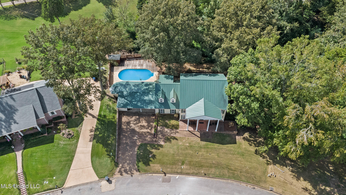
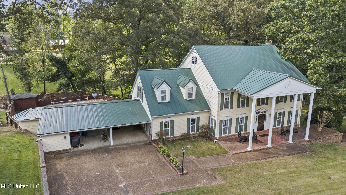
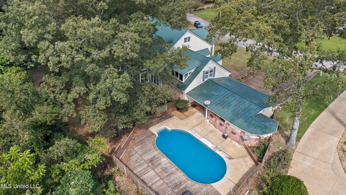
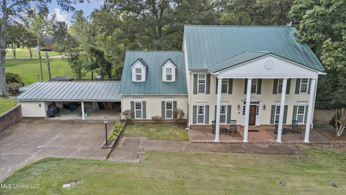
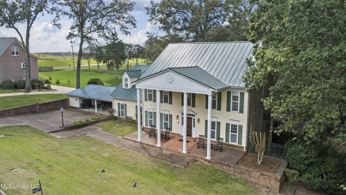
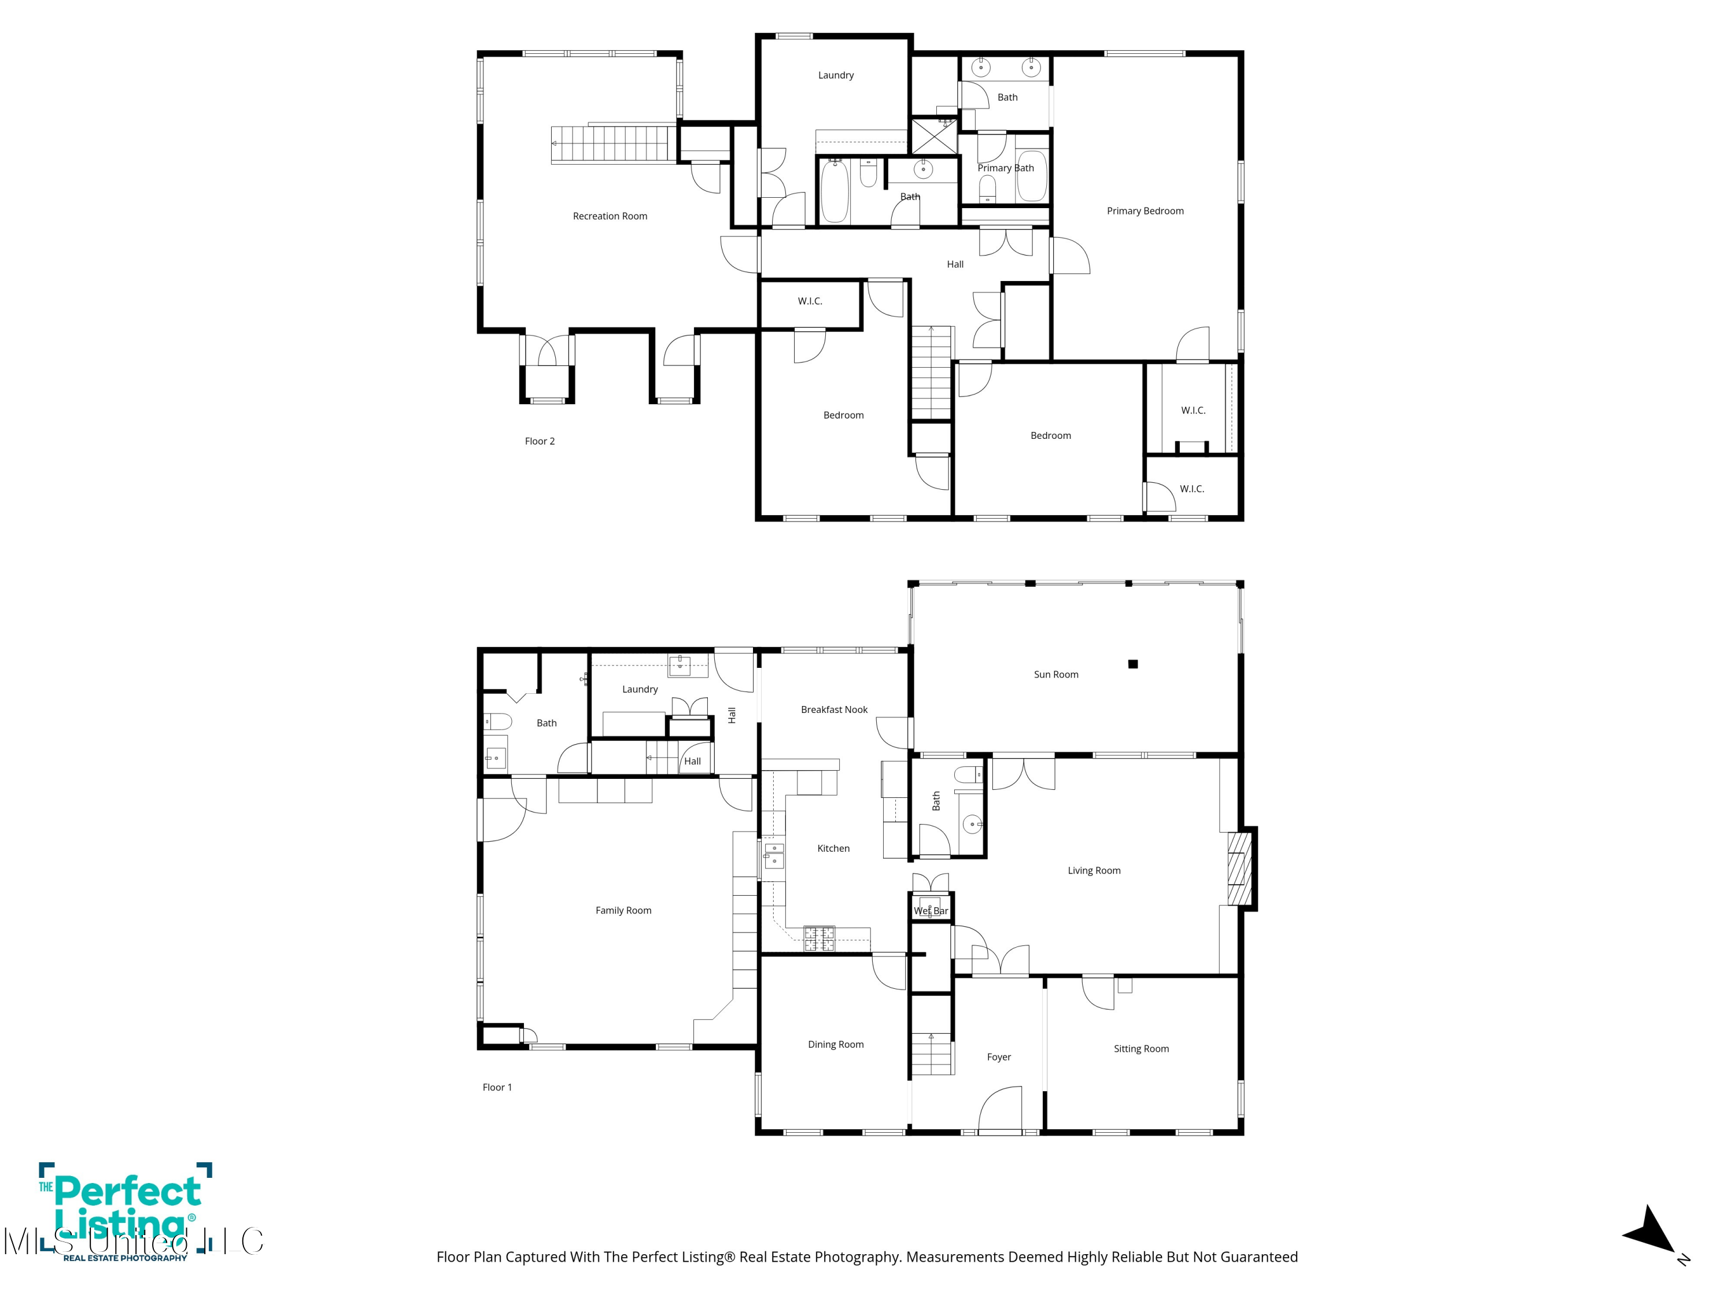
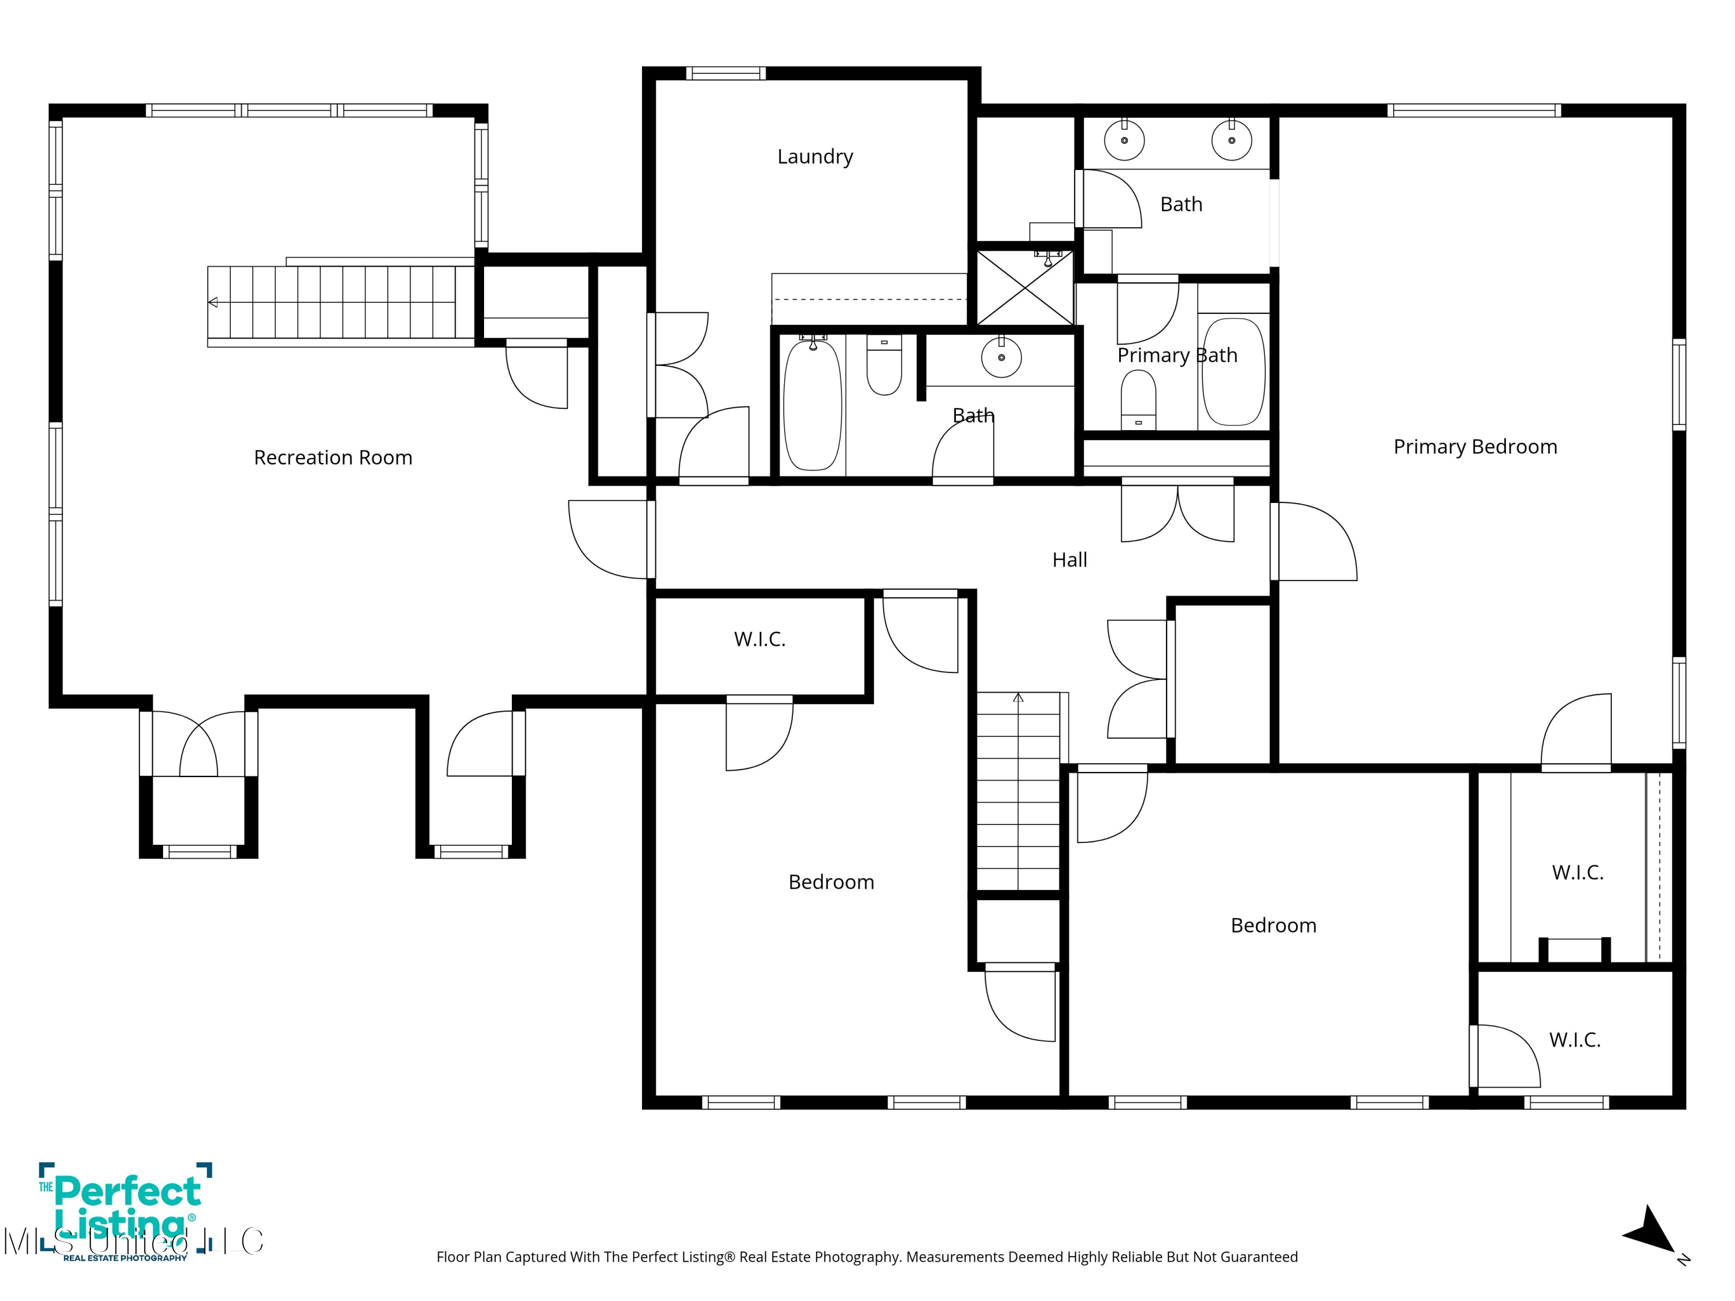
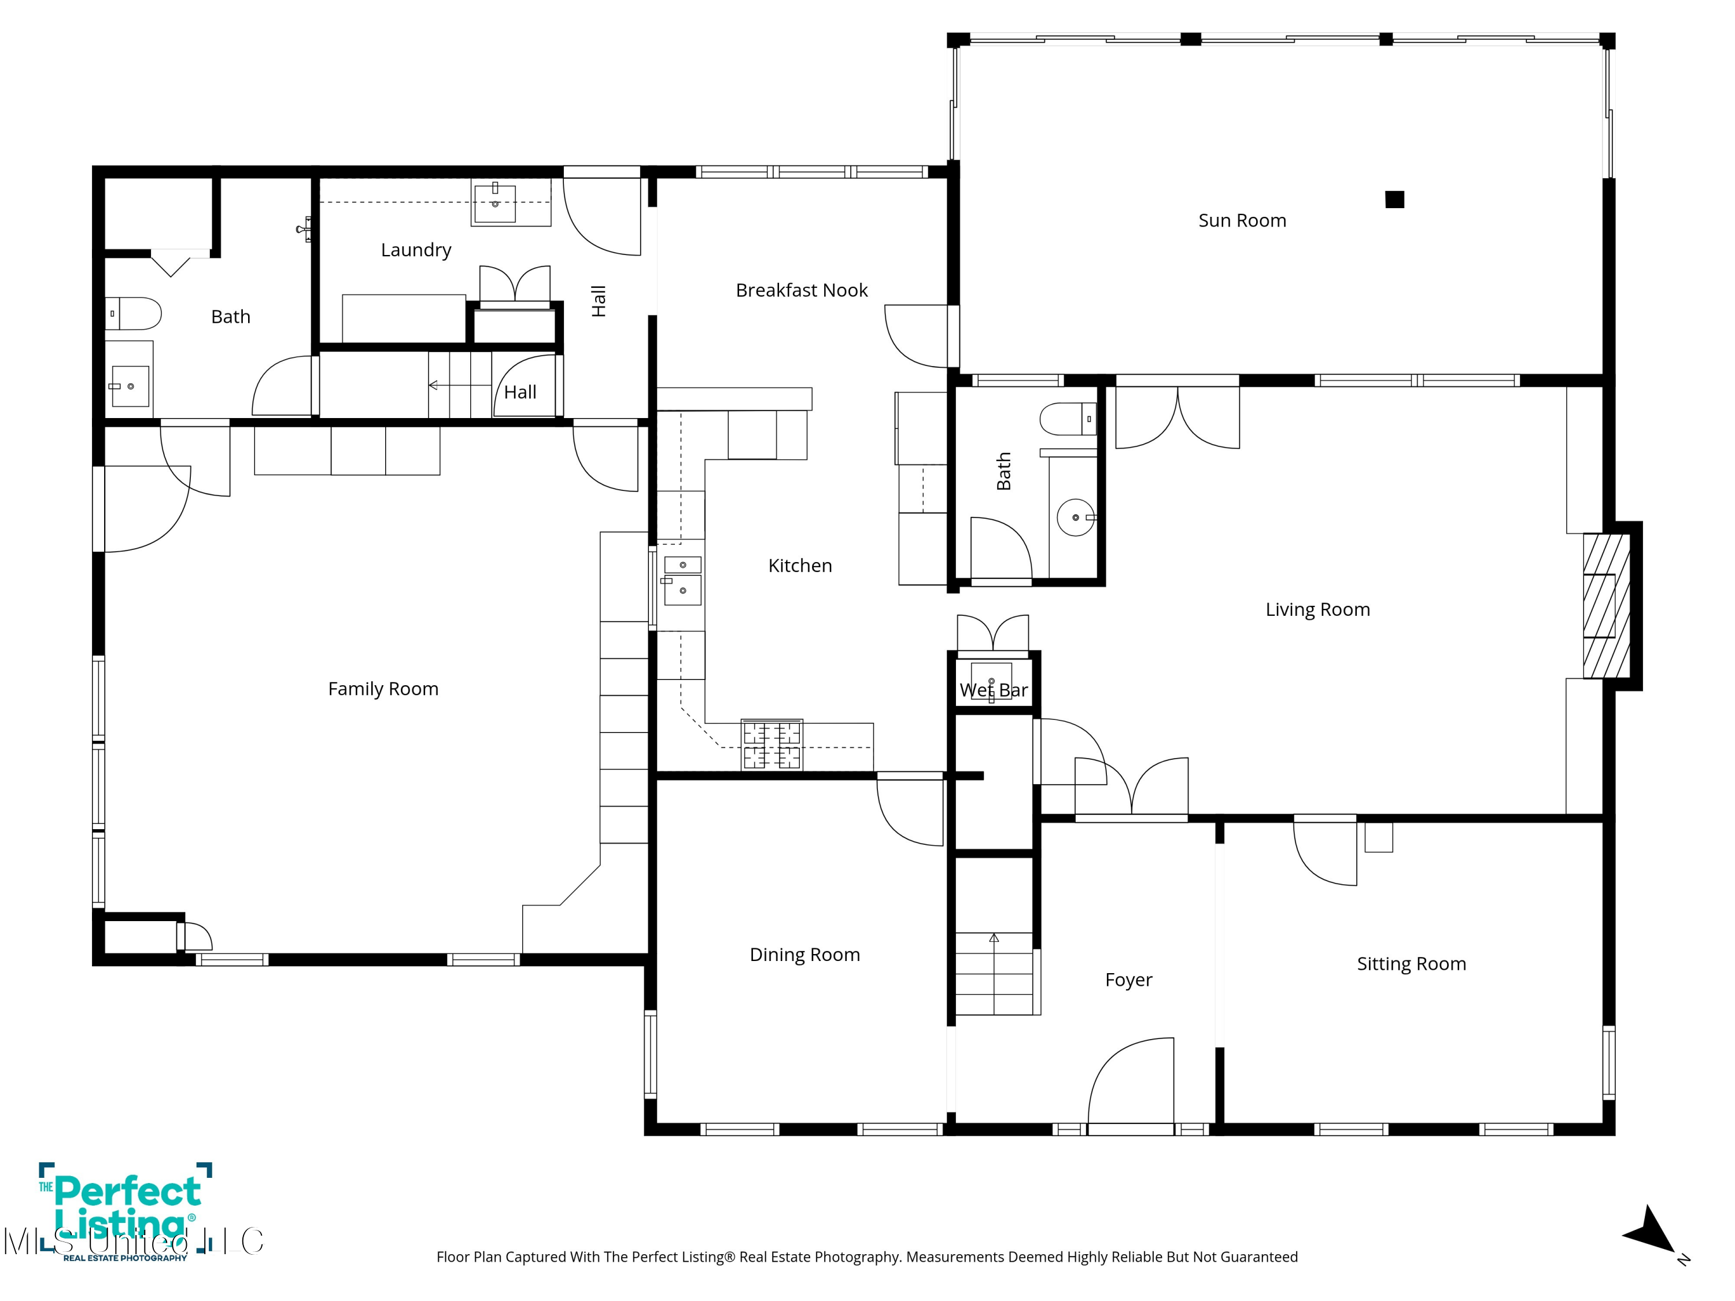
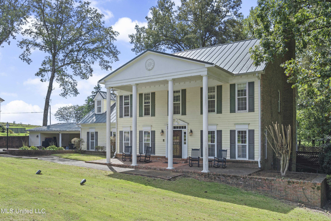
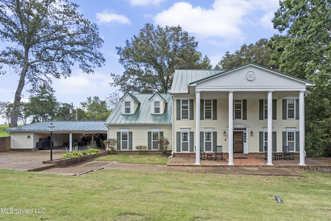
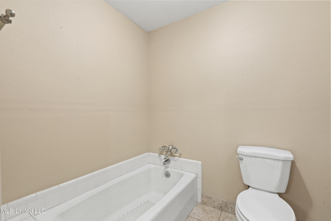
Up to $10,000 in closing cost assistance for this stately Southern Colonial offering 4 bedrooms, 3.5 bathrooms, and 4,448 sq ft of living space on a .82-acre lot, featuring multiple living areas, two laundry rooms, and a layout perfect for both entertaining and everyday living. The bright kitchen is equipped with abundant cabinetry, double ovens, and a gas cooktop, while the adjoining breakfast nook overlooks a wall of windows that flood the home with natural light. Enjoy the expansive sunroom with views of the wooded backyard, or step outside to a massive multi-level deck ideal for gatherings. Inside, you'll find oversized bedrooms, generous storage throughout, and a primary suite with a dual vanity bath. Outdoors, the private setting continues with a sparkling pool and plenty of deck space for summer fun, all tucked among mature trees for peace and privacy. Offering timeless architecture and modern convenience, this home is ready for new owners to make it their own retreat.
Overview

Property Status
Sold
Date Sold
December 9, 2025
Lot Size
0.82 Acres
MLS ID
4127516
Property Type
Residential
Year Built
1978

Features & Amenities

Total Area
4,448 Sq.Ft.
Architecture Styles
Colonial
Stories
2
Water Source
Public
Utilities
Electricity Connected, Natural Gas Connected, Sewer Connected, Water Connected
Pool
In Ground
Roof
Metal
Lot Features
Cul-De-Sac, Fenced, Few Trees, Front Yard
Parking
Attached, Carport, Driveway, Concrete
Heat Type
Central, Fireplace(s)
Air Conditioning
Ceiling Fan(s), Central Air, Multi Units
Laundry Room
Electric Dryer Hookup, Laundry Room, Main Level, Multiple Locations, Washer Hookup
Fireplace
Great Room, Masonry
Appliances
Built-In Gas Range, Dishwasher, Disposal, Double Oven, Range Hood
Other Interior Features
Bookcases, Breakfast Bar, Built-in Features, Ceiling Fan(s), Crown Molding, Eat-in Kitchen, Entrance Foyer, Granite Counters, High Ceilings, Laminate Counters, Natural Woodwork, Pantry, Primary Downstairs, Tile Counters, Walk-In Closet(s)
Sewer
Public Sewer
Substructure
Conventional
Security Features
Security Lights, Smoke Detector(s)
Other Exterior Features
Landscaping Lights, Private Yard, Rain Gutters
Elementary School
Holly Springs
Middle School
Holly Springs
High School
Holly Springs
Price Upon Request

Downloads

370 Cedar Hills Road

Schedule a Tour

I would love to help you see this beautiful home! As a full-service brokerage, I can help you tour. Please submit an offer, and answer questions about the buying process.
Thank you

for your interest in 370 Cedar Hills Road, Holly Springs, MS 38635

370 Cedar Hills Road
Navigate
370 Cedar Hills Road
explore in 3d

I'm Interested In

370 Cedar Hills Road

or
  • CallLes Green

    License #S-61370

    (901) 239-1029