Leave a Message

Thank you for your message. I will be in touch with you shortly.

Explore My Properties

Property Description

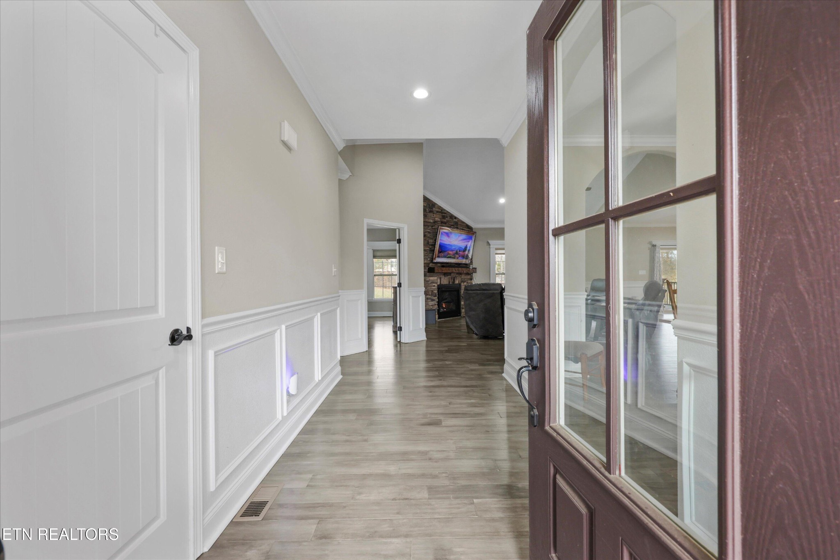
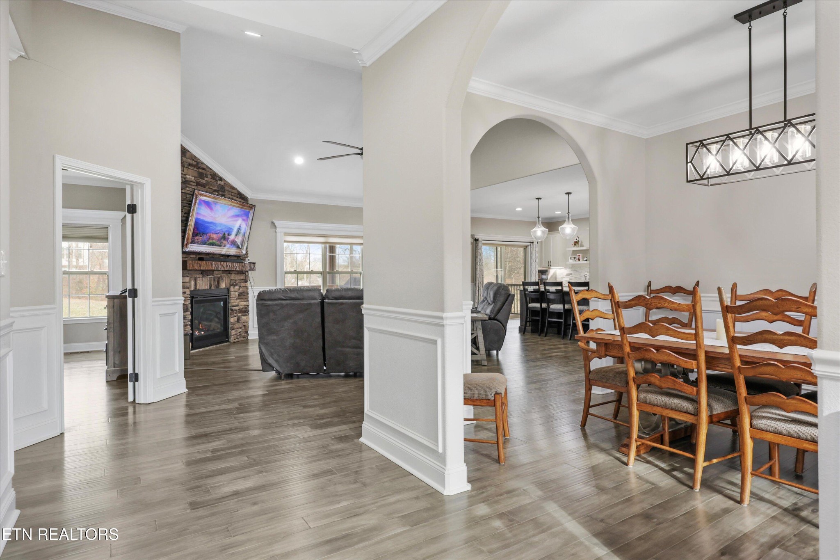

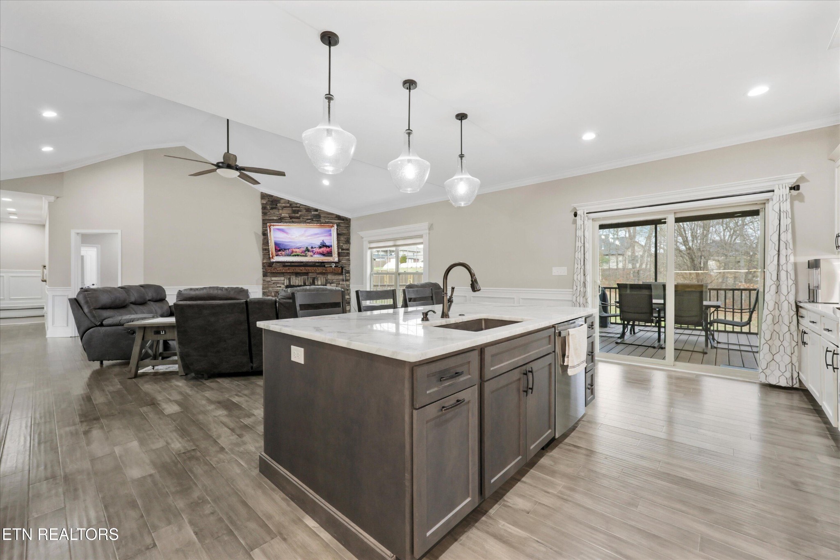
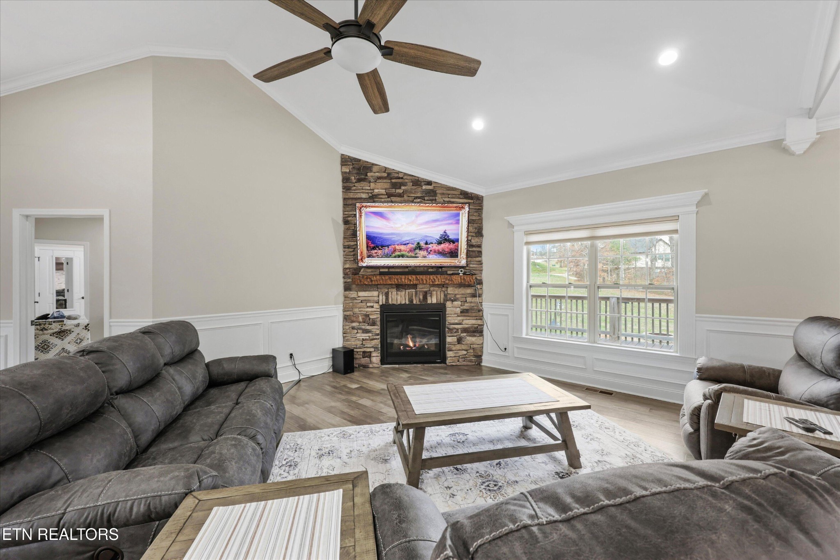
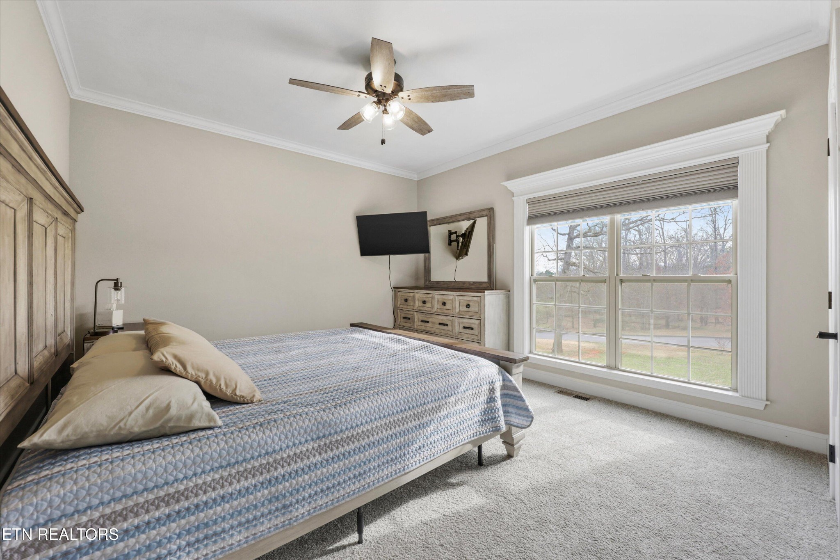
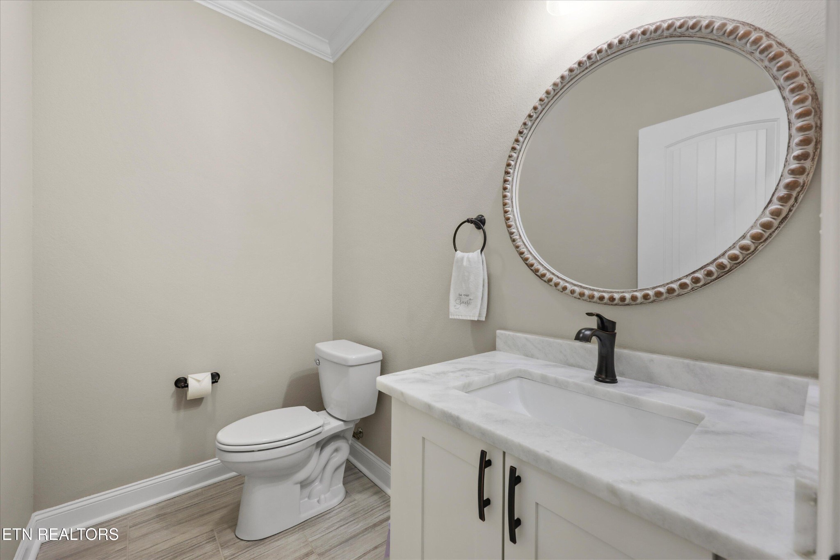
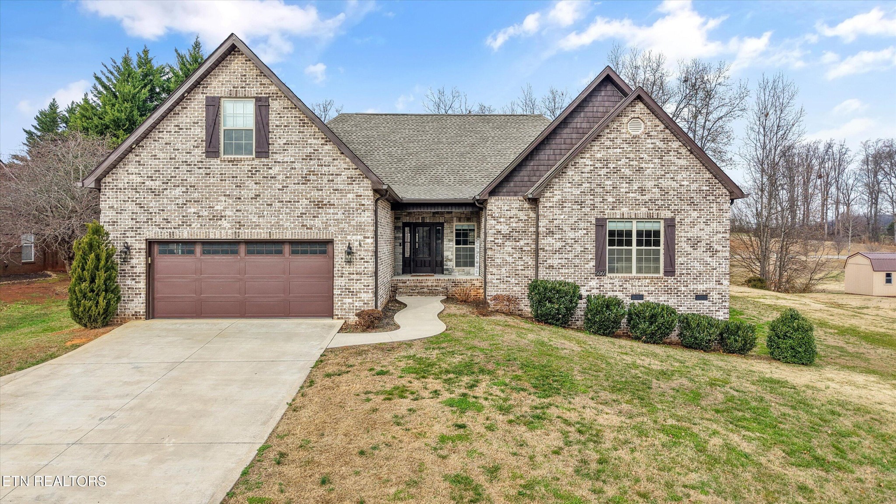
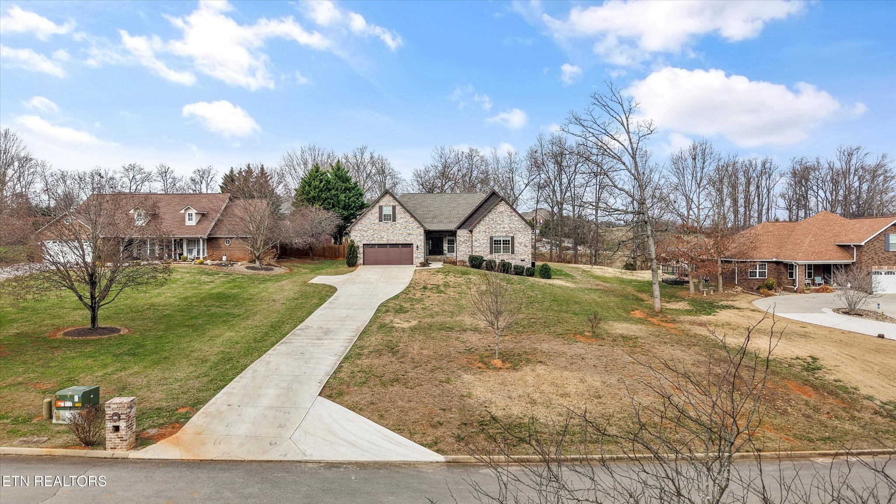
This well-maintained, nearly new home offers a highly desirable open-concept layout with 2,910 sq ft, three bedrooms on the main level, and a bonus/4th bedroom with ensuite bath. The thoughtful floor plan provides excellent flow as well as privacy with a split bedroom design

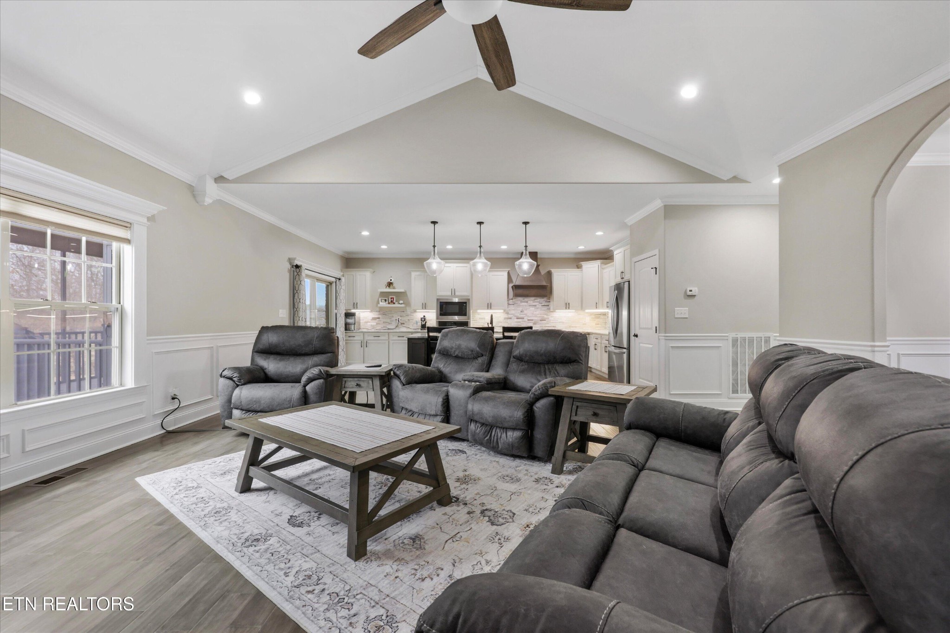
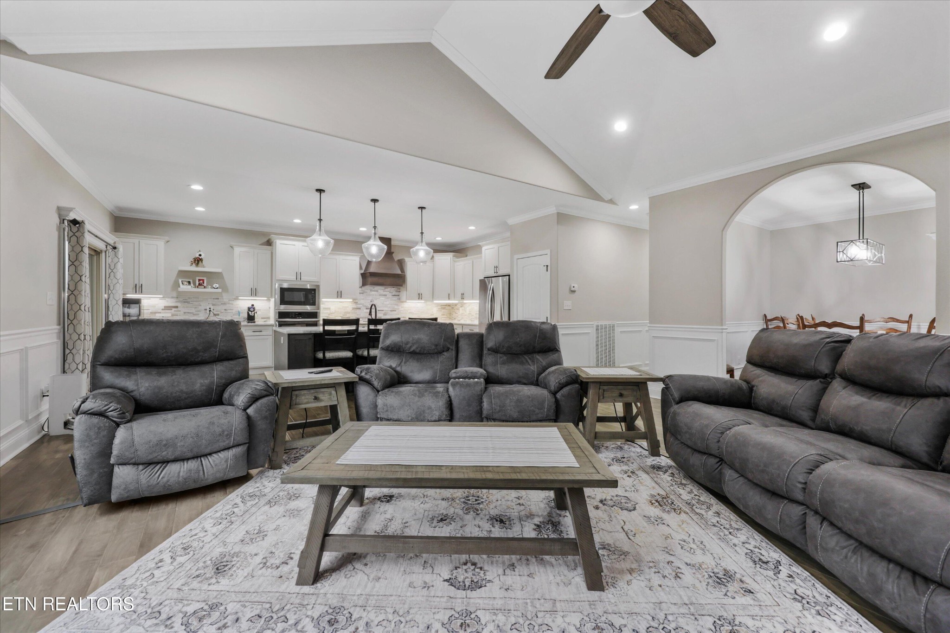
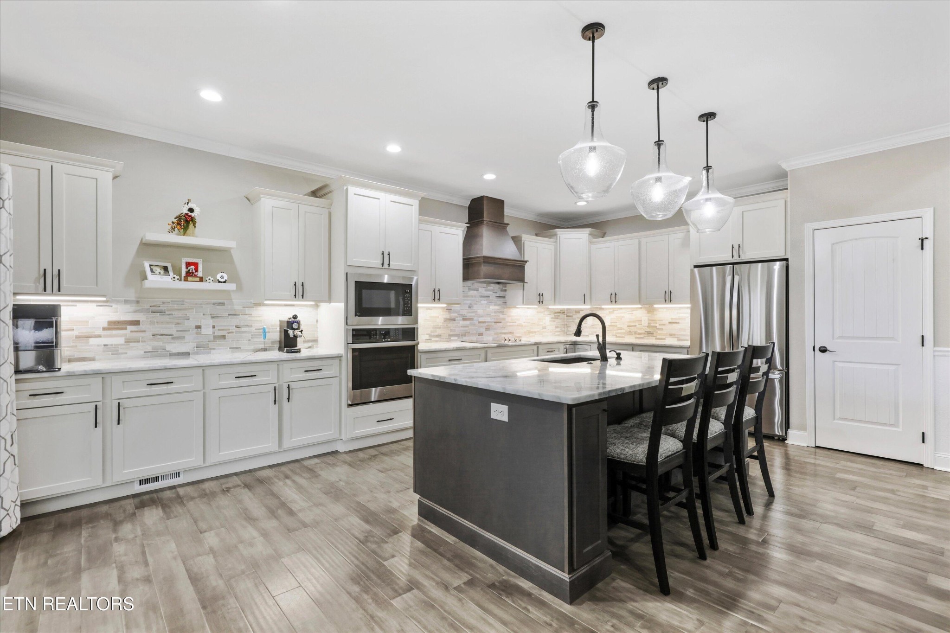
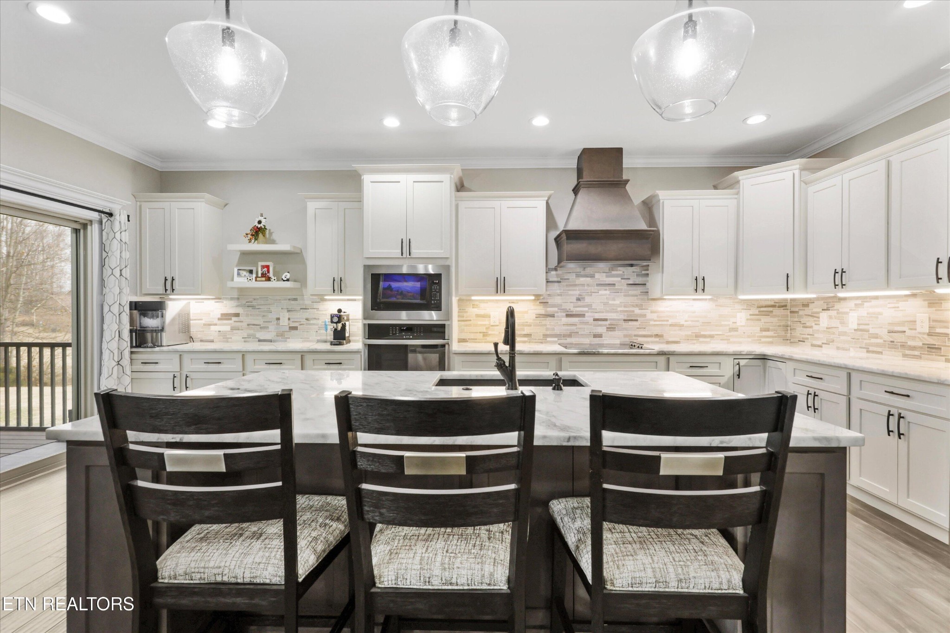
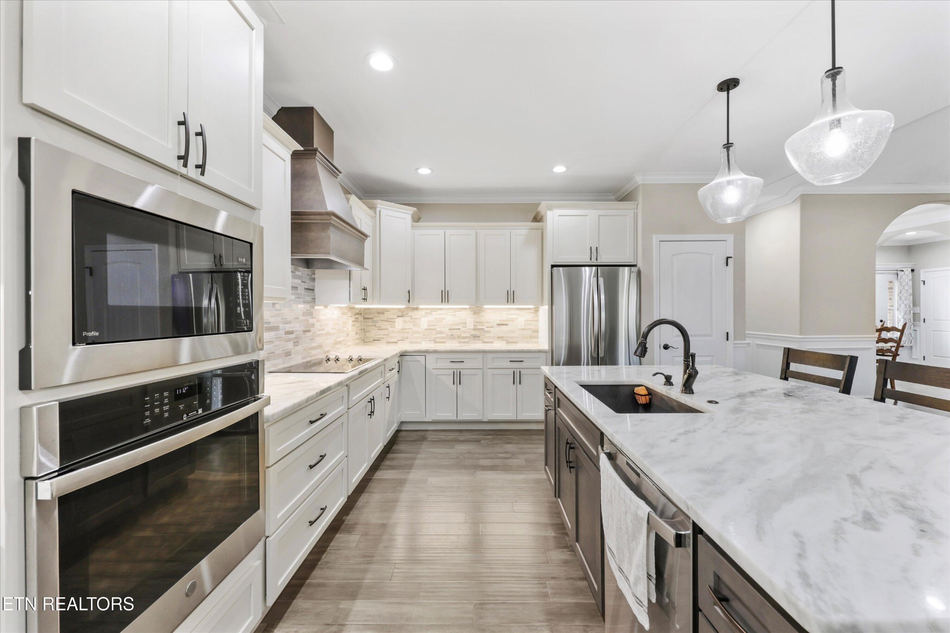
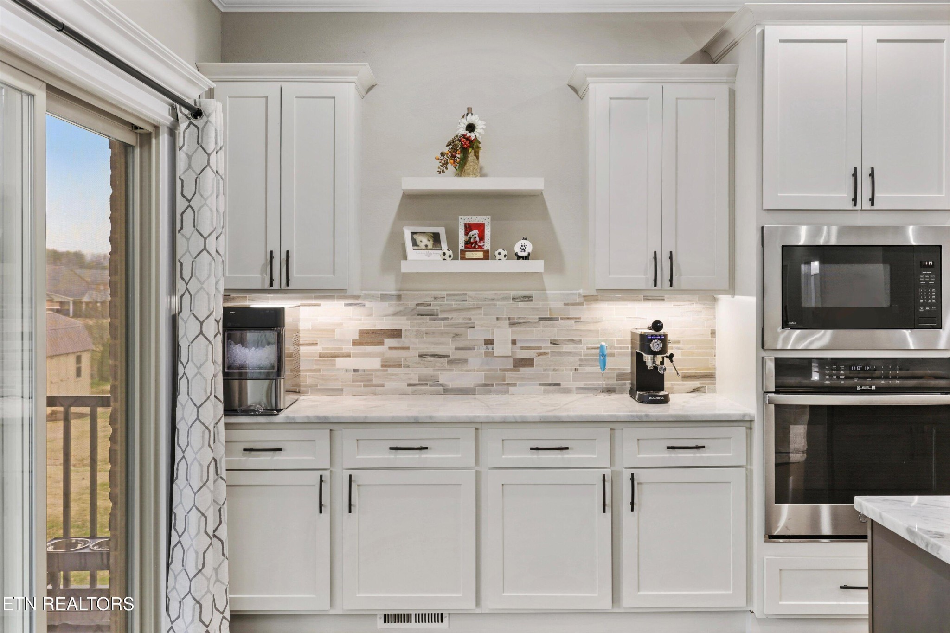
The spacious great room features a cathedral ceiling and gas fireplace and flows into the kitchen and dining areas. The open kitchen is centered around a large granite island with seating and includes tiled backsplash, under-cabinet lighting, GE Profile stainless appliances, double ovens, and soft-close cabinetry--ideal for everyday living and entertaining.

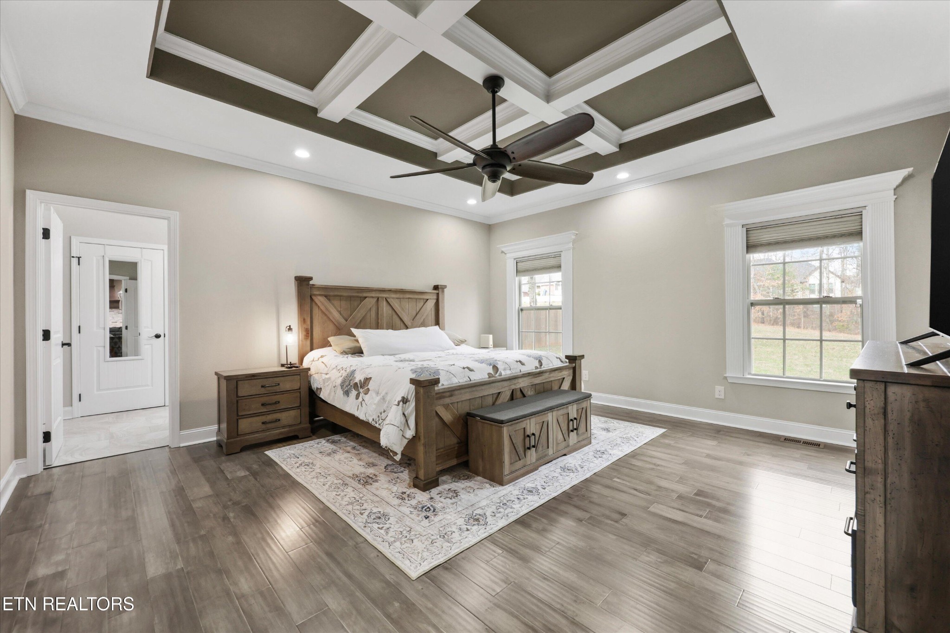
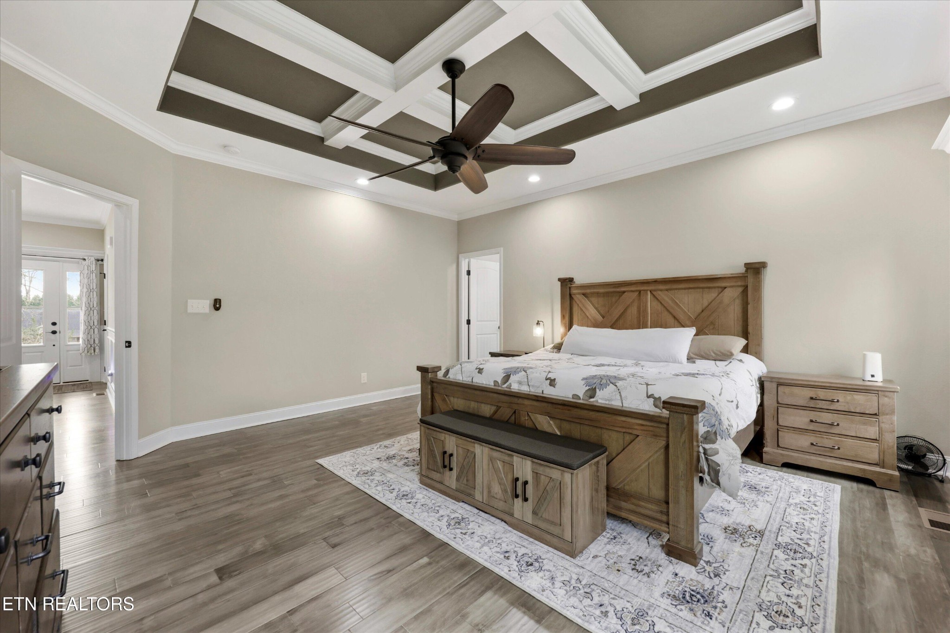
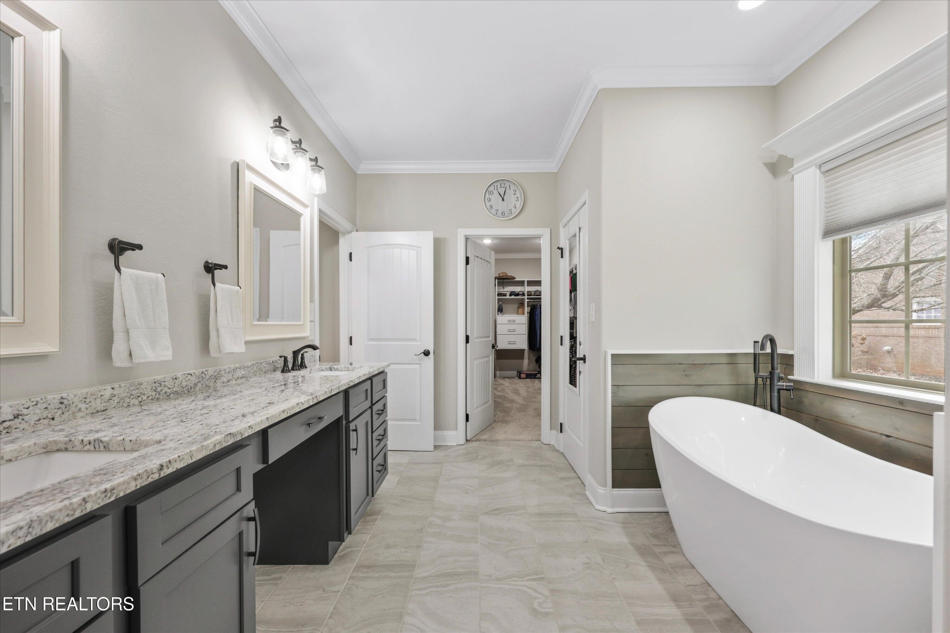
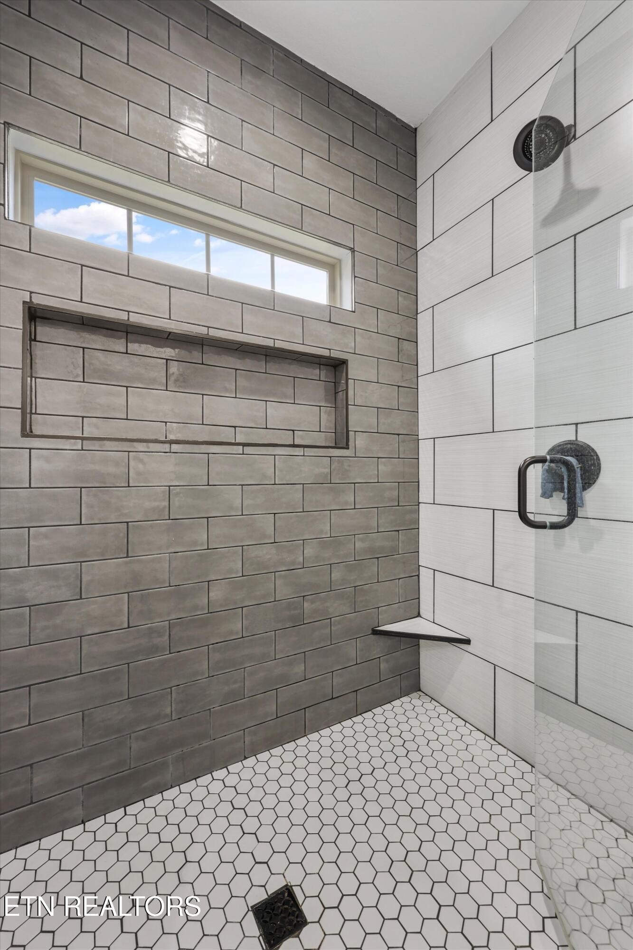
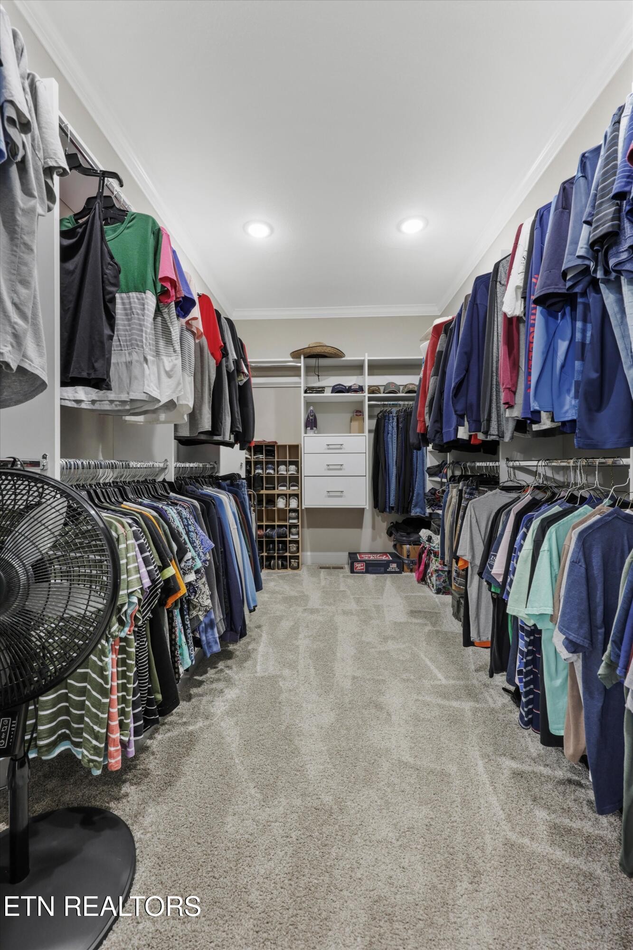
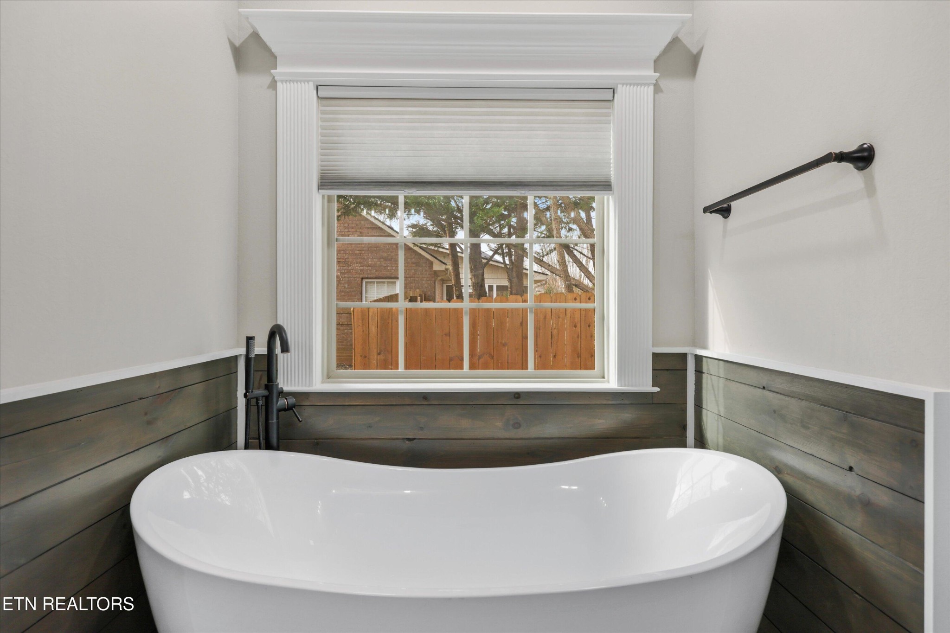
The main-level primary suite offers a private retreat with a coffered ceiling, backyard views, and an ensuite bath featuring a double granite vanity, soaking tub, walk-in tiled shower with dual shower heads, and a large custom walk-in closet. Two additional main-level bedrooms are split from the primary.

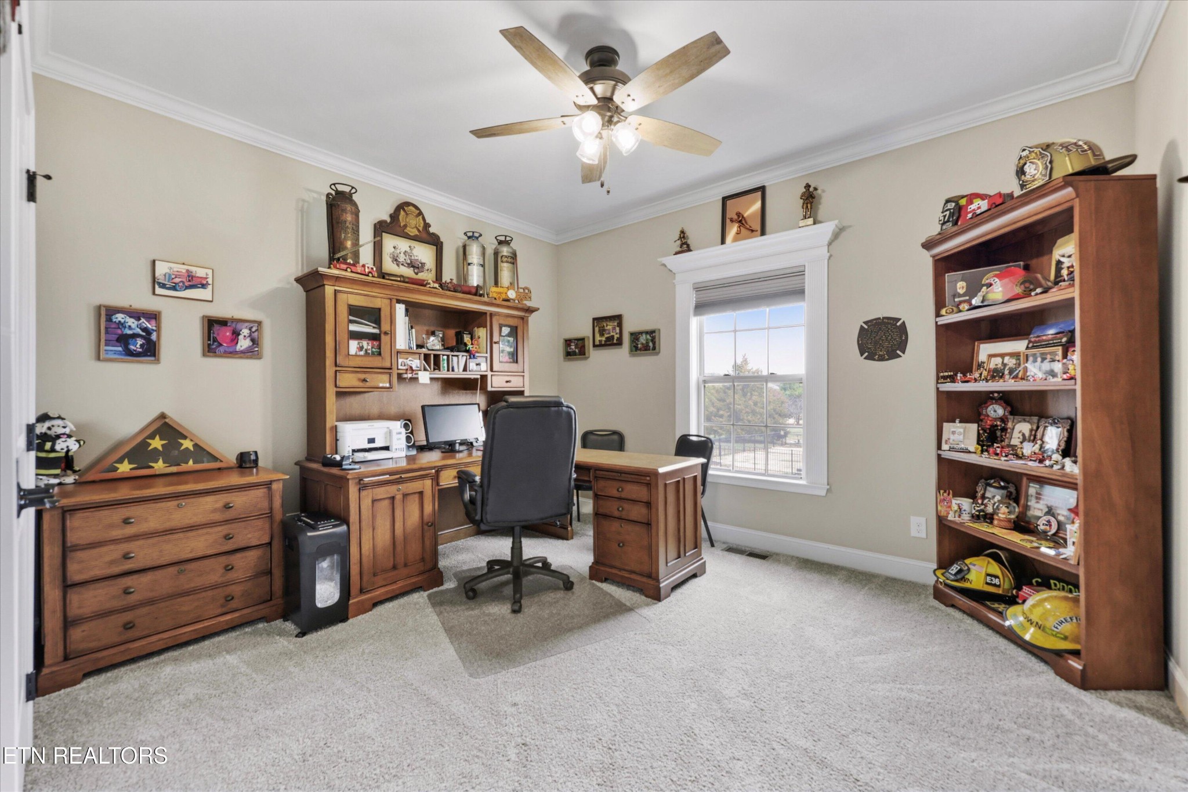
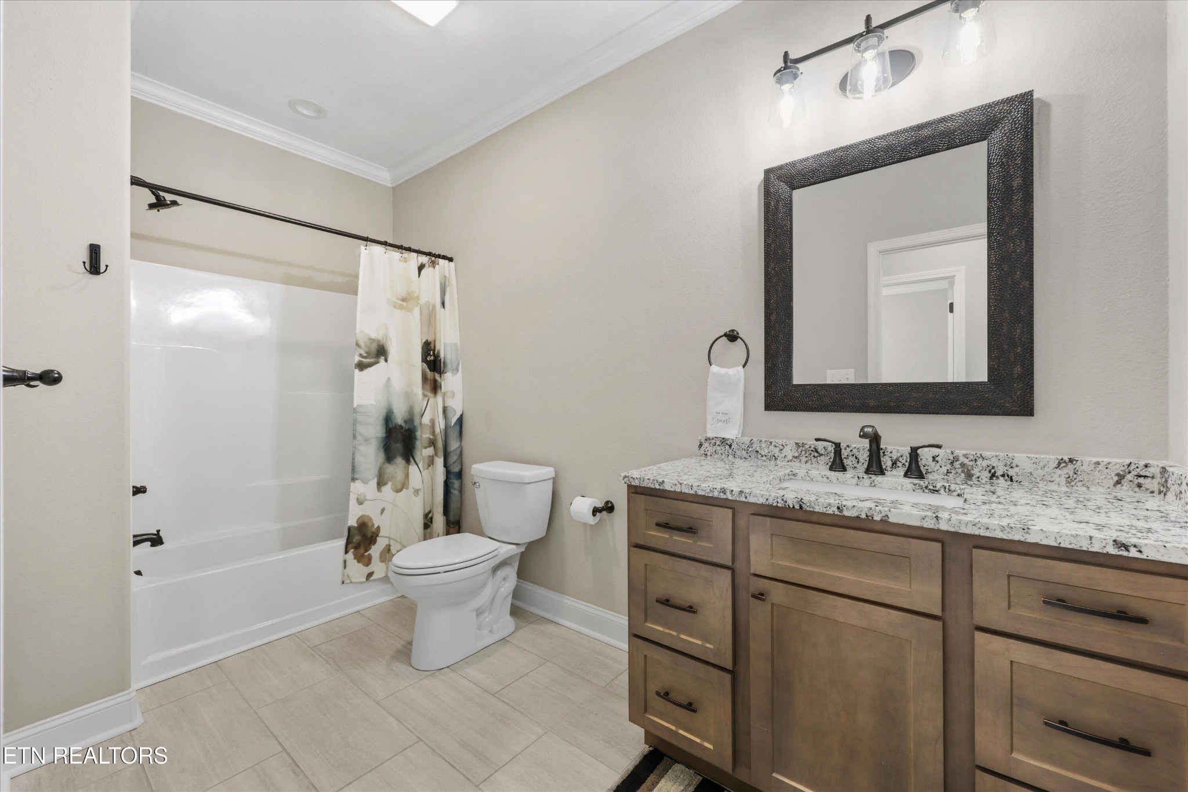
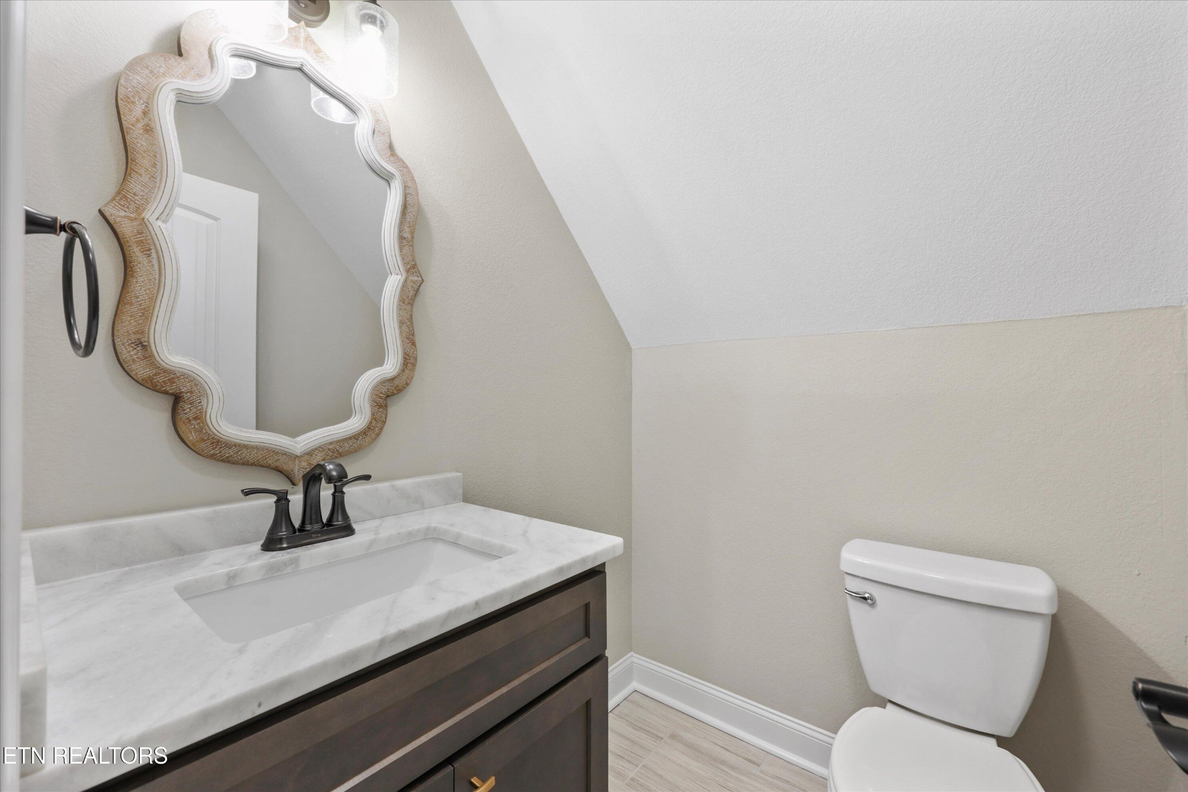
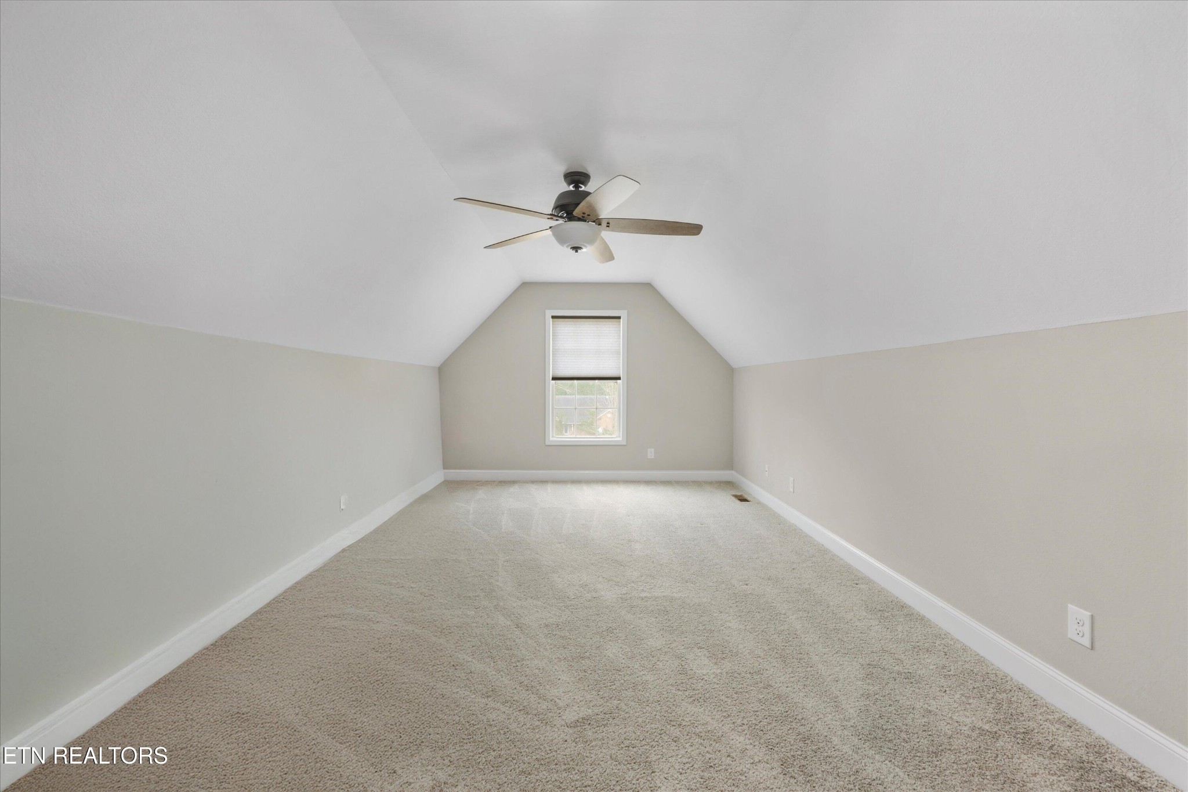
Upstairs, the bonus room with ensuite bath provides excellent flexibility as a guest suite, office, or media space.

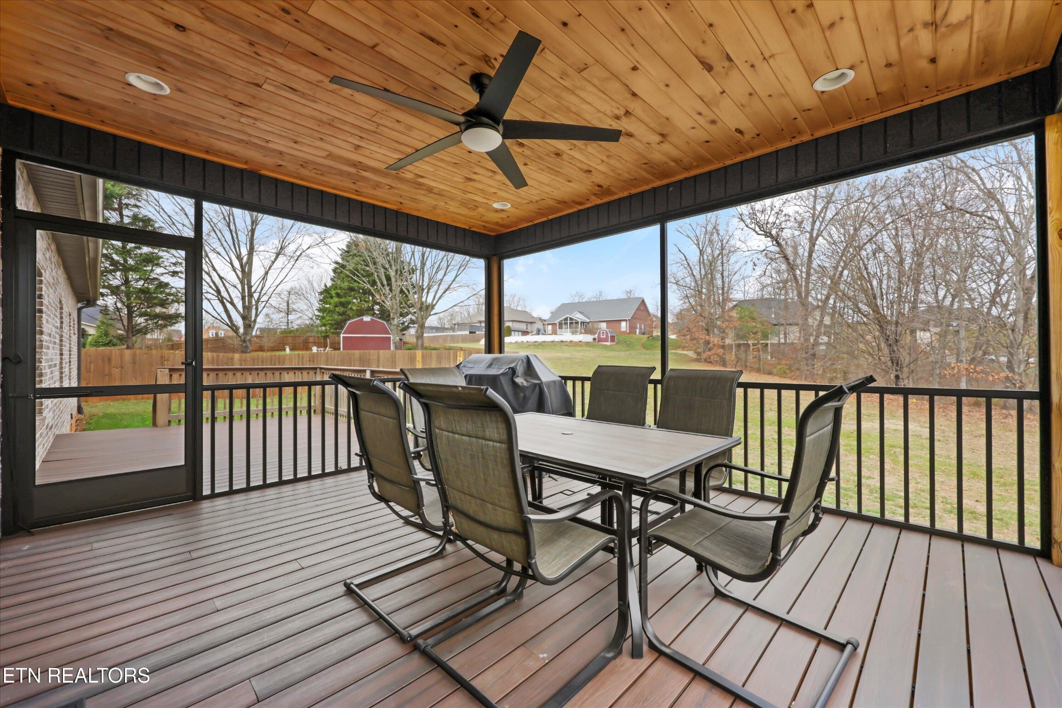
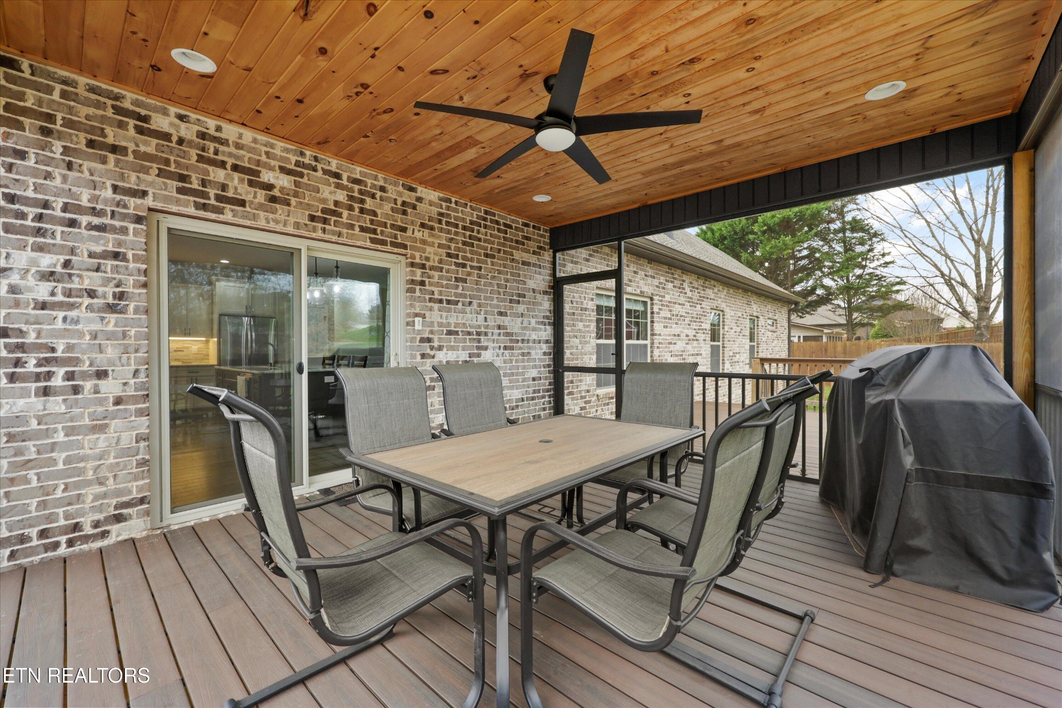
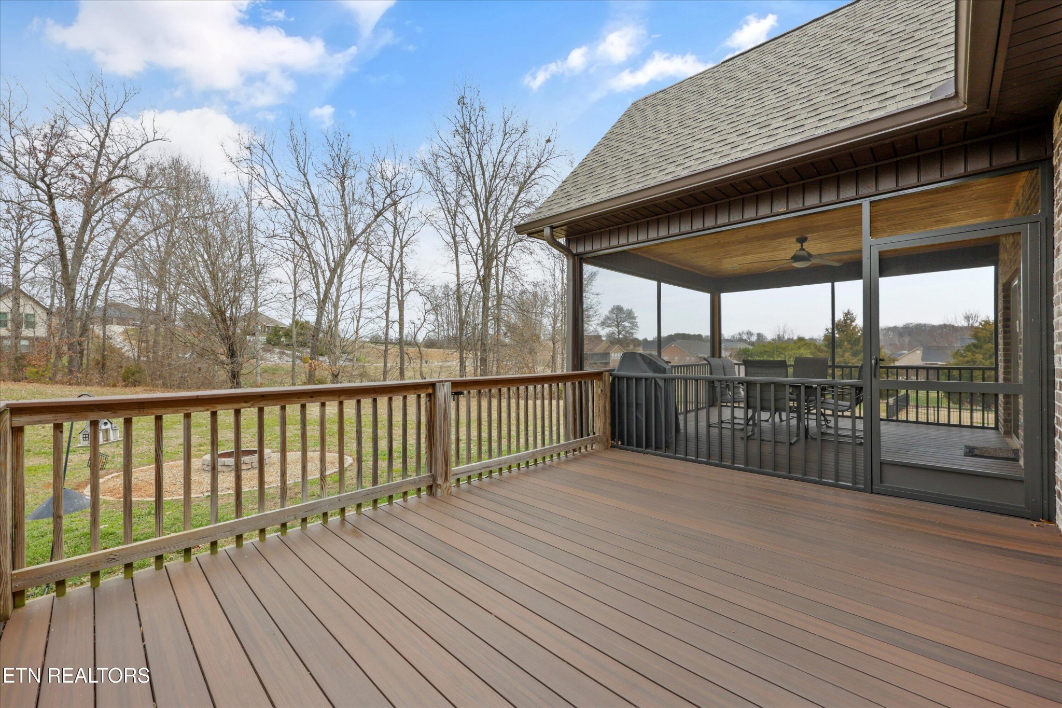
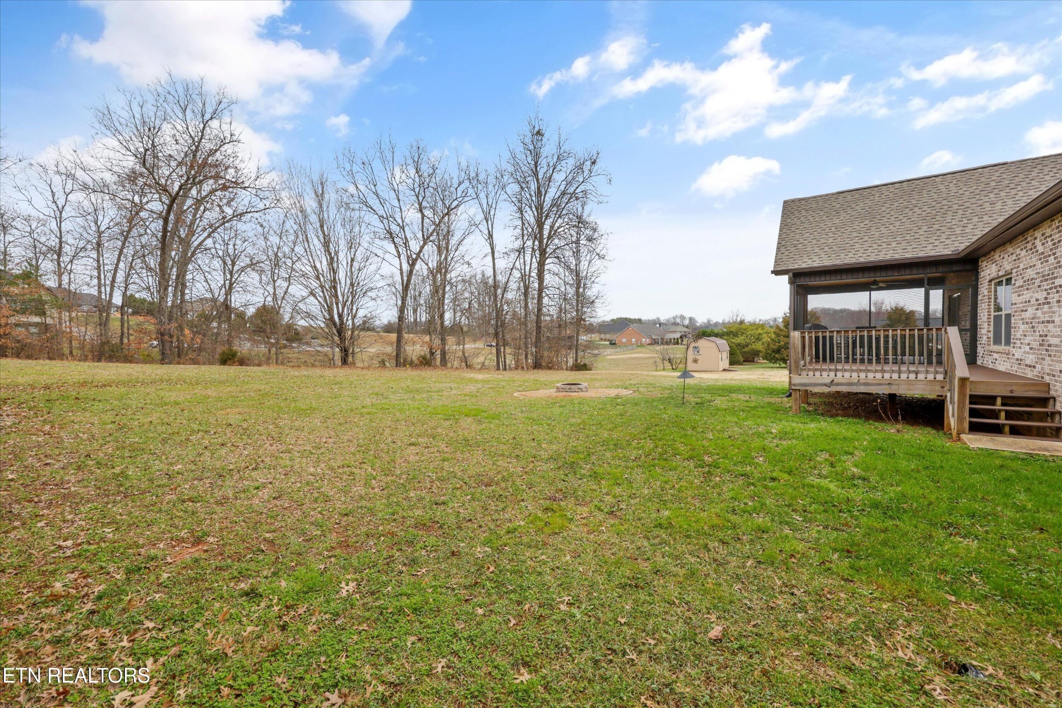
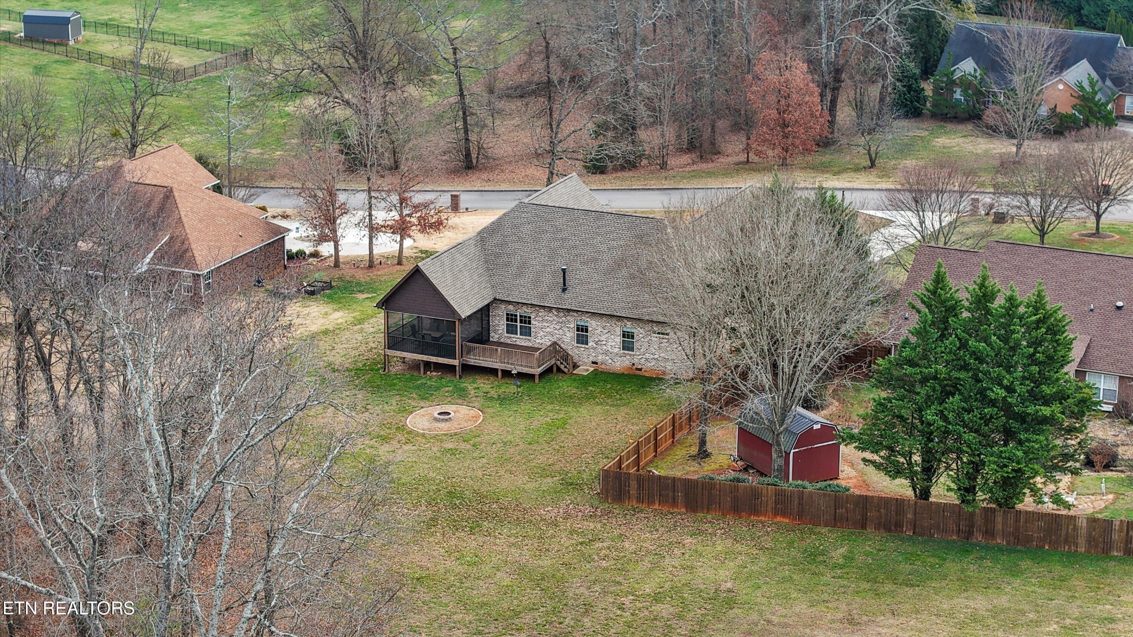
Outdoor living is highlighted by a large screened-in porch overlooking a tree-lined, large backyard, along with composite decking.

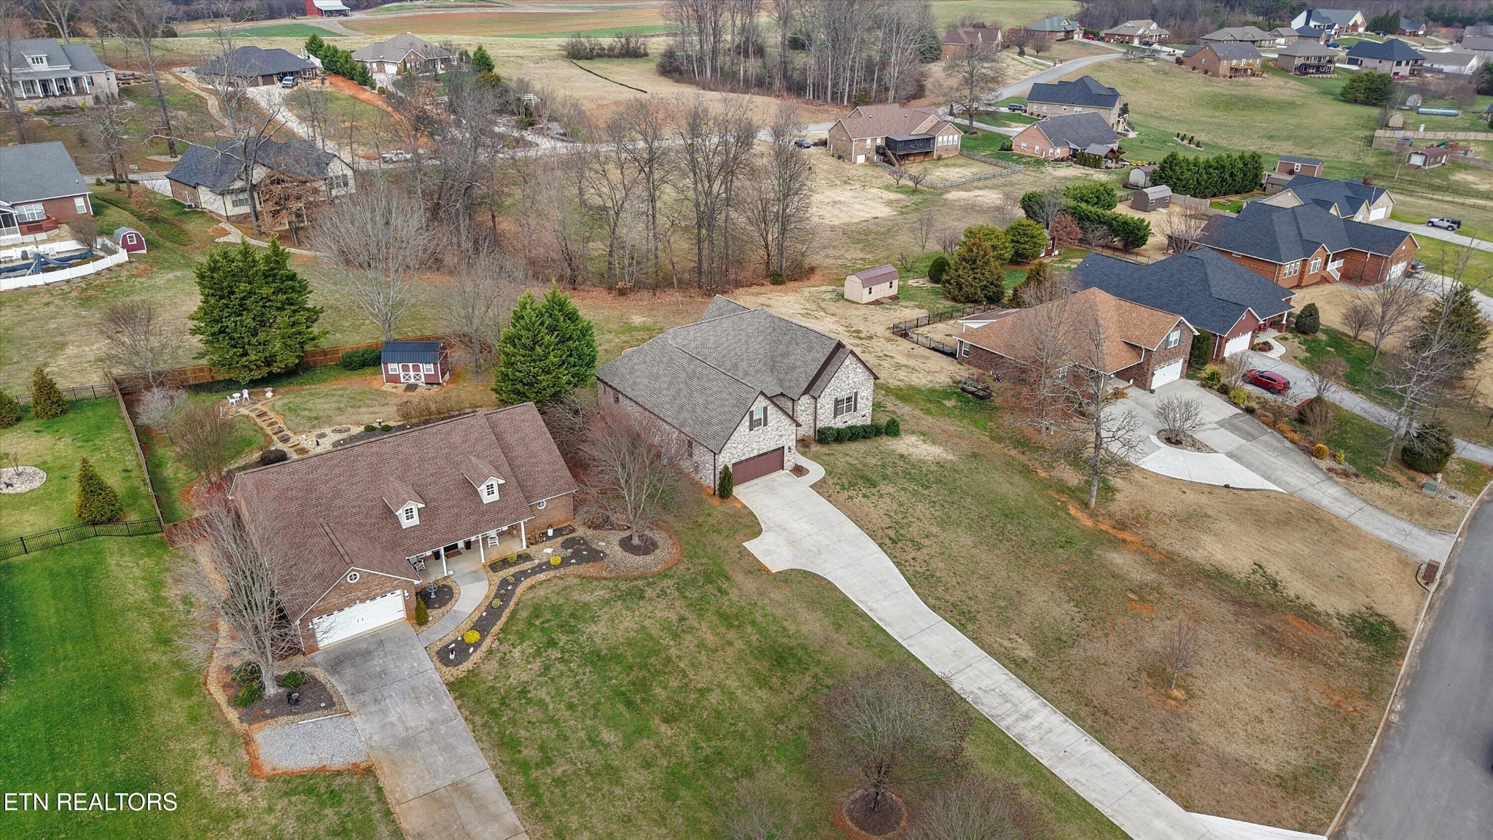
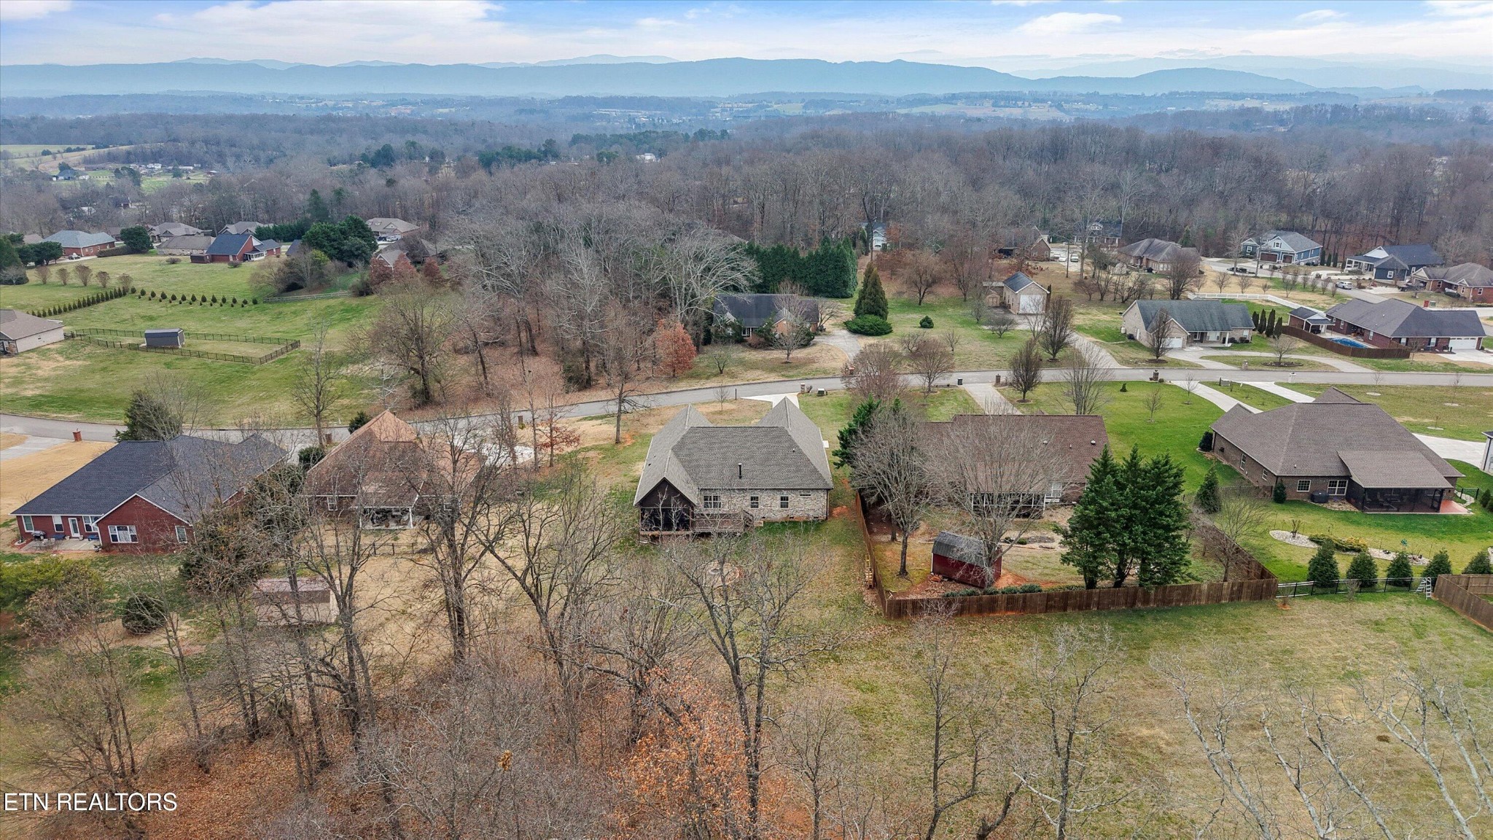
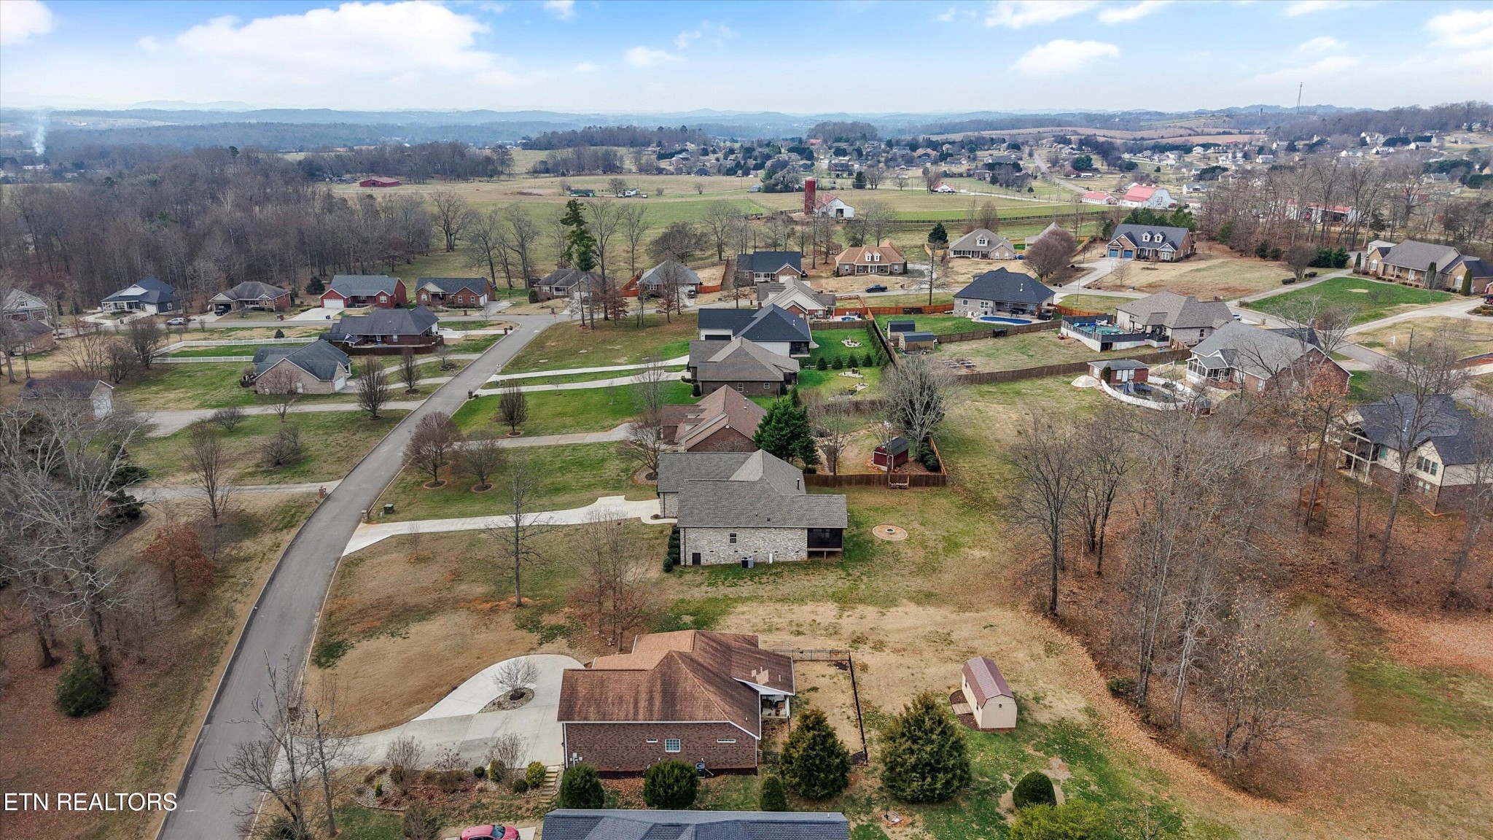
Located in the Wyndsong subdivision, this home sits in a walkable, park-like neighborhood with Smoky Mountain views, green space, and a community pavilion.
Overview

Property Status
Sold
Date Sold
April 23, 2026
Lot Size
0.59 Acres
MLS ID
3184357
Property Type
Residential
Year Built
2021

Features & Amenities

Total Area
2,910 Sq.Ft.
Architecture Styles
Traditional
View Description
Mountain(s)
Stories
2
Garage Spaces
2.0
Water Source
Public
Utilities
Electricity Available, Water Available
Lot Features
Level, Rolling Slope
Parking
Garage Door Opener, Attached
Heat Type
Central, Electric, Heat Pump, Propane
Air Conditioning
Central Air, Ceiling Fan(s)
Laundry Room
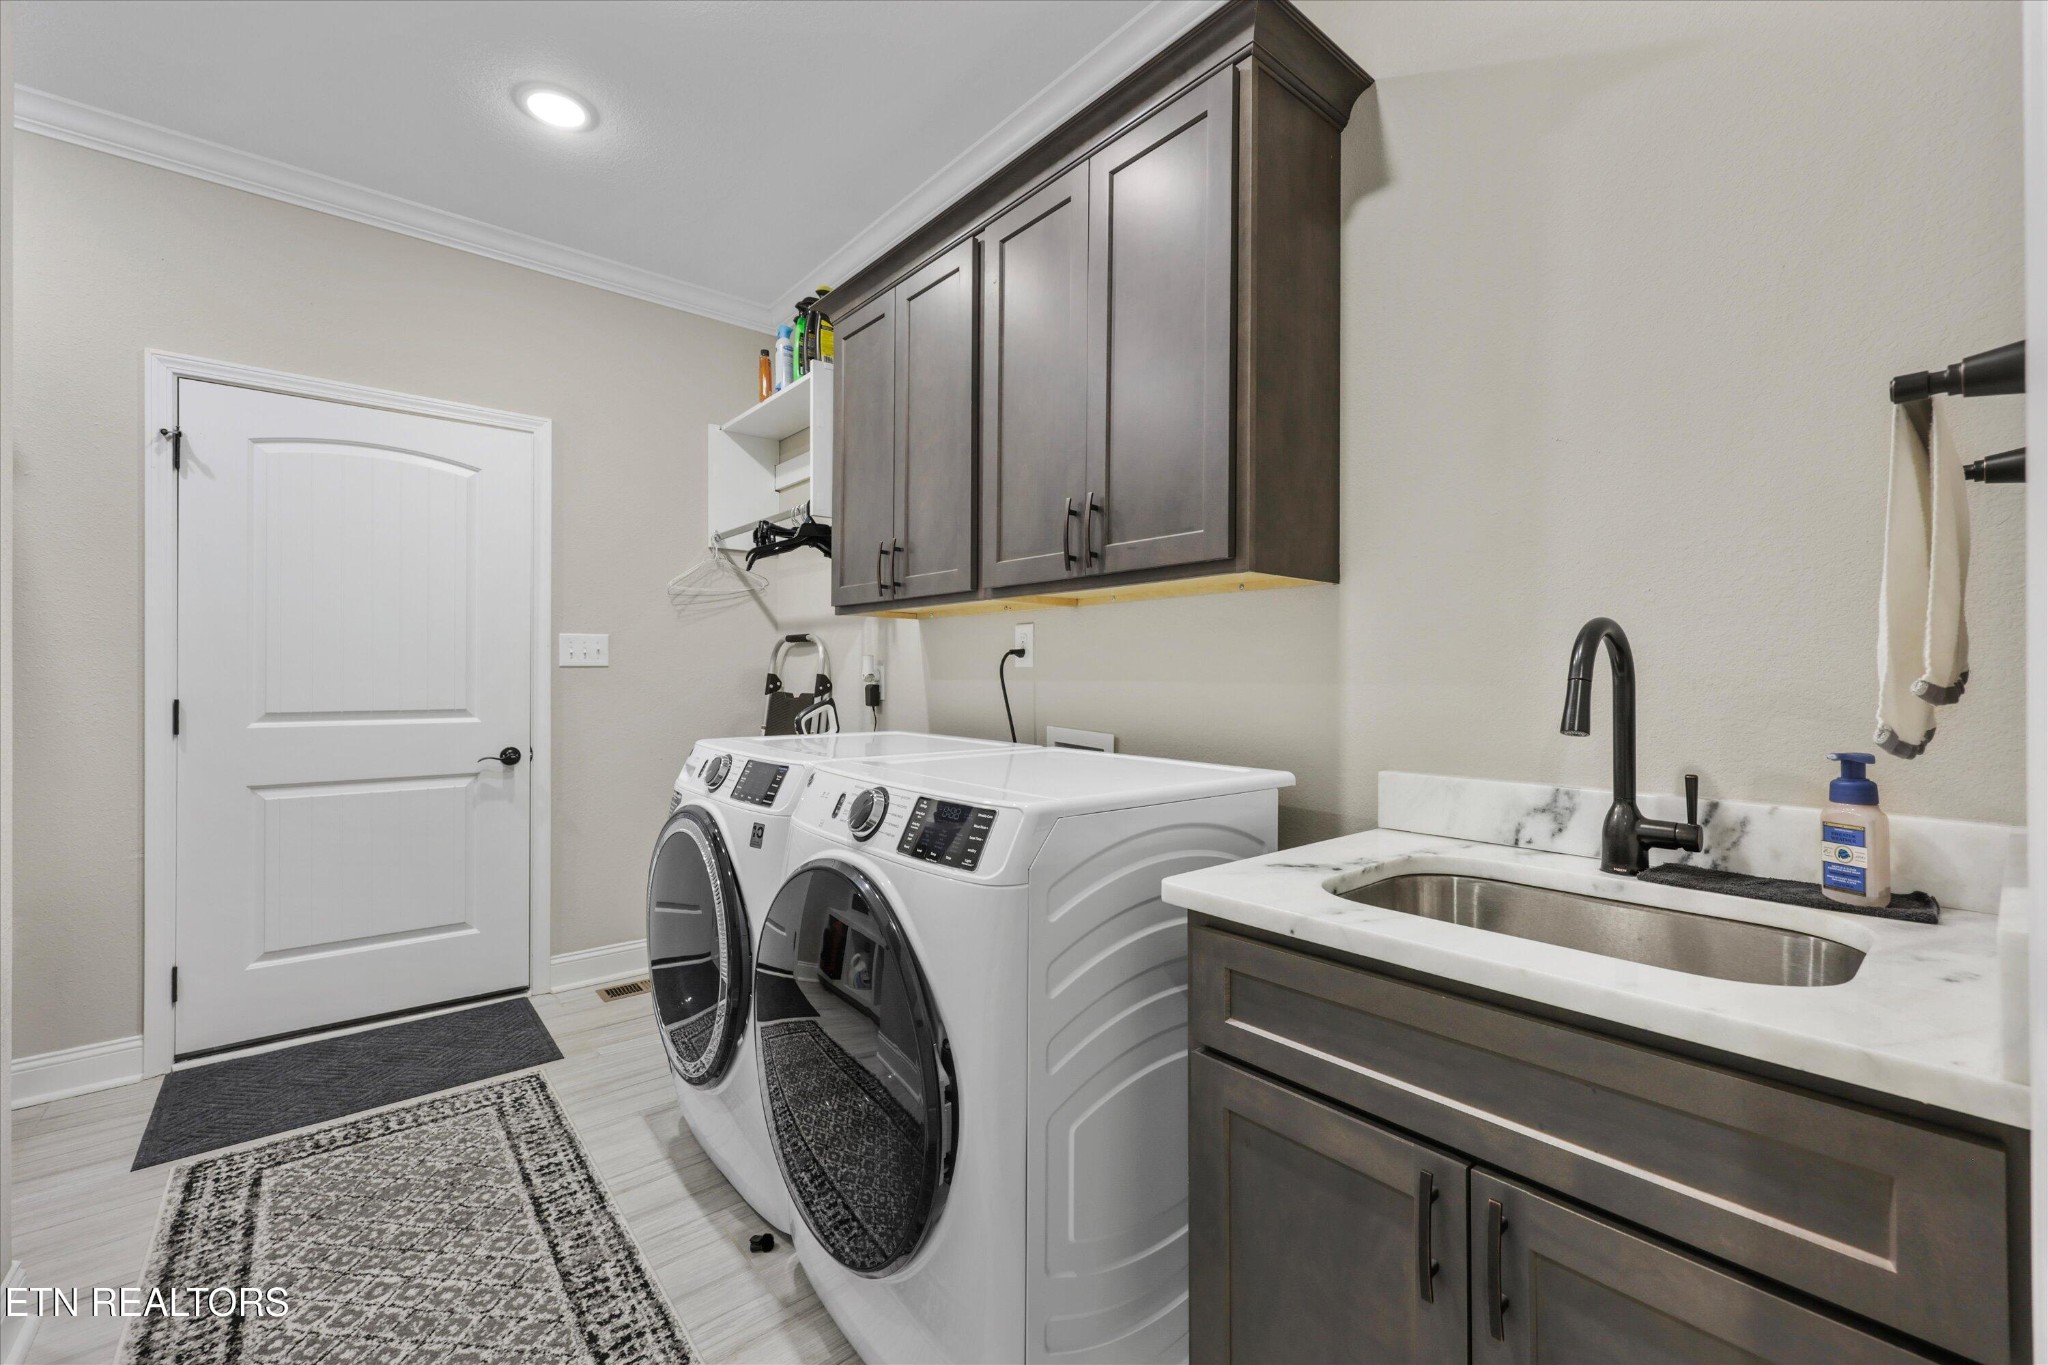
Washer Hookup, Electric Dryer Hookup
Appliances
Dishwasher, Disposal, Microwave, Range, Refrigerator, Oven
Other Interior Features
Walk-In Closet(s), Pantry, Ceiling Fan(s)
Sewer
Septic Tank
Security Features
Smoke Detector(s)
Elementary School
Union Grove Elementary School
Middle School
Union Grove Middle School
High School
William Blount High School
Sales Price
$690,000
Real Estate Tax
$2,453/yr
HOA
$100/yr

Downloads

5065 Chosin Tr

Schedule a Tour

I would love to help you see this beautiful home! As a full-service brokerage, I can help you tour. Please submit an offer, and answer questions about the buying process.

Thank you

for your interest in 5065 Chosin Tr, Greenback, TN 37742

5065 Chosin Tr
Navigate

I'm Interested In

5065 Chosin Tr

or
  • CallSydney Adler

    License #365591

    (760) 415-4571