Leave a Message

Thank you for your message. I will be in touch with you shortly.

Explore My Properties

Property Description

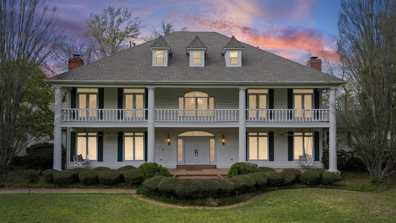
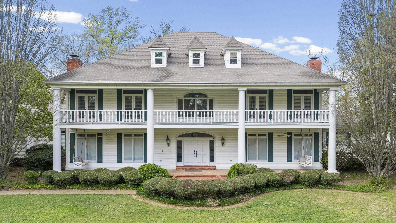
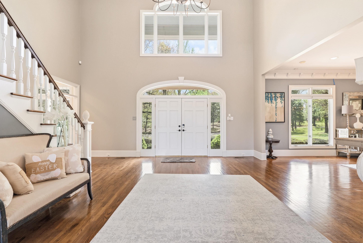
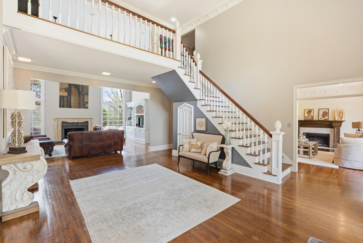
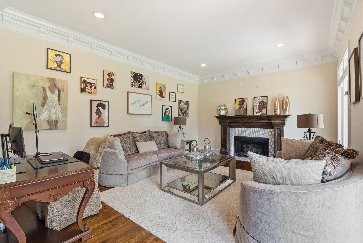
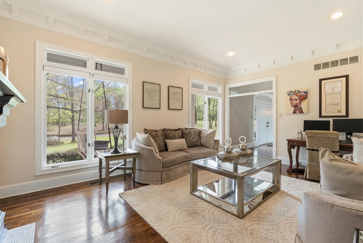
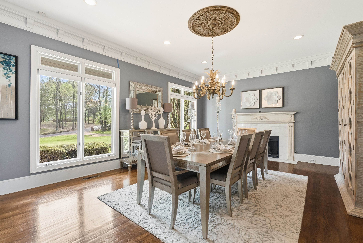
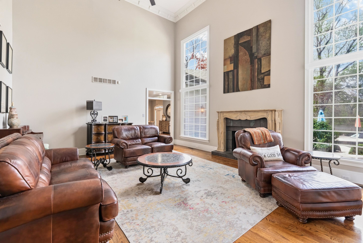
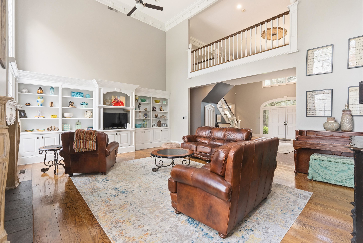
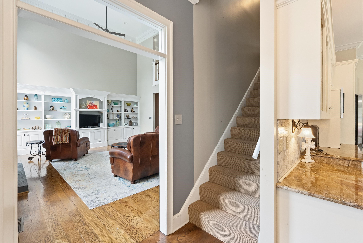
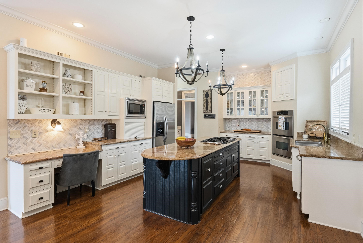
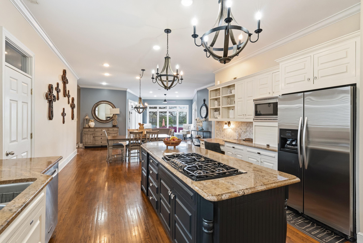
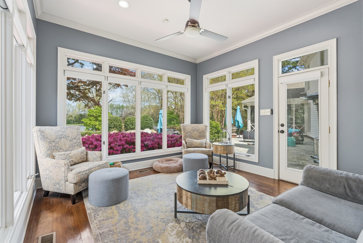
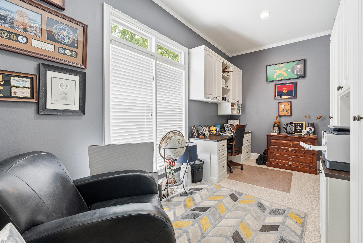
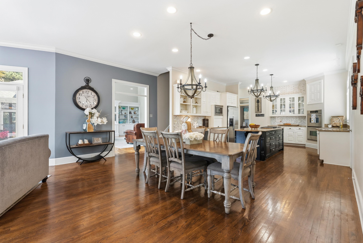
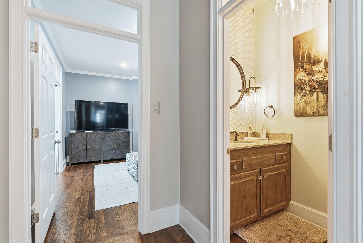
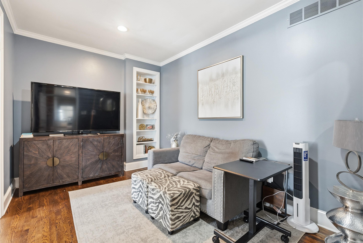
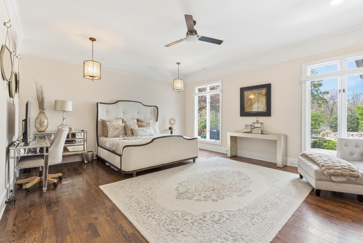
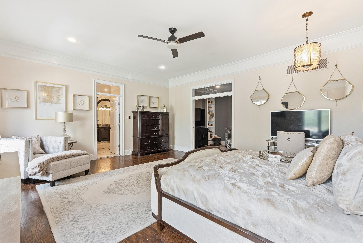
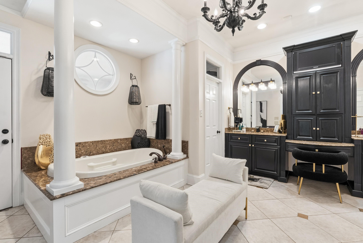
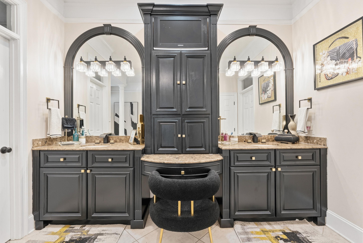
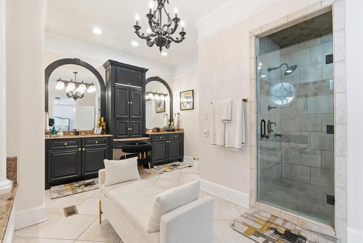
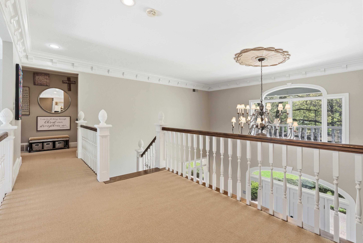
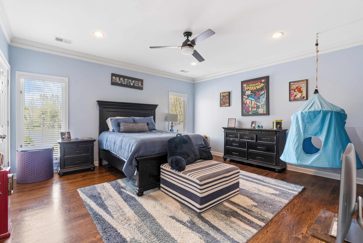
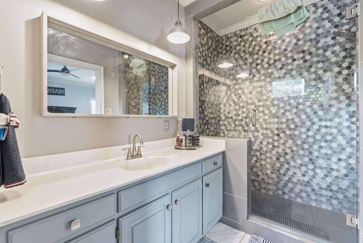
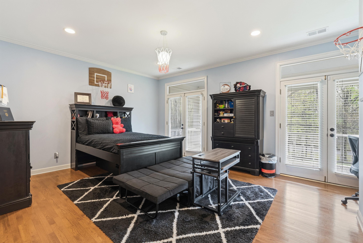
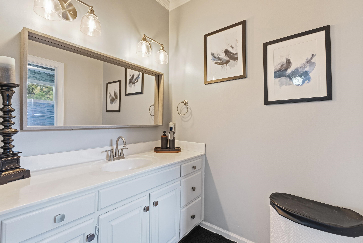
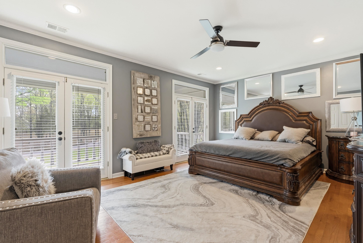
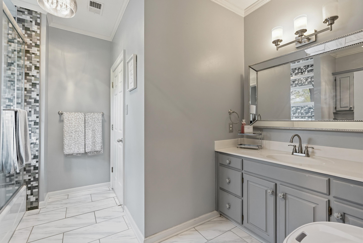
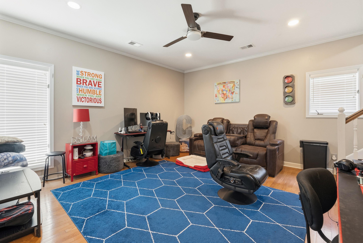
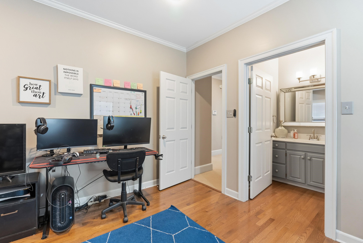
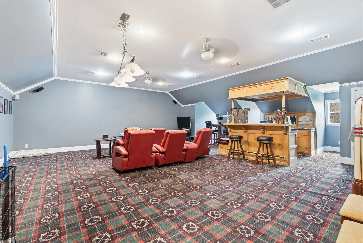
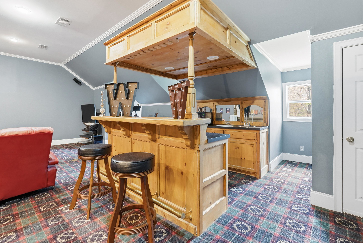
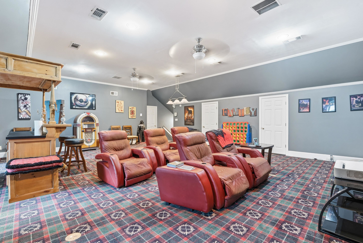
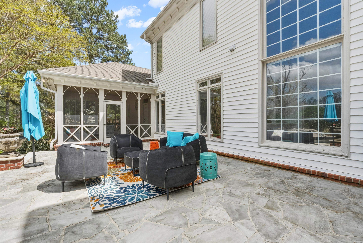
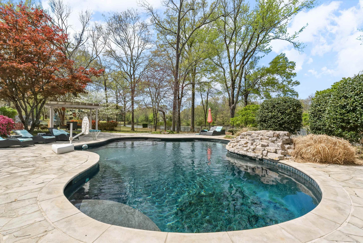
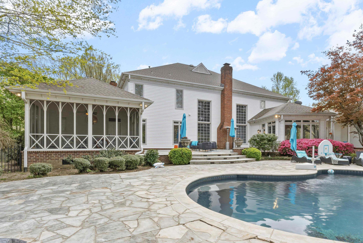
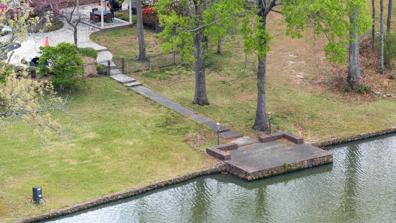
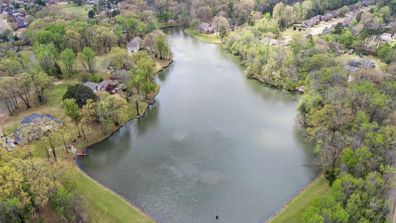
Southern charm and timeless luxury come together in this breathtaking lakefront estate set on a stunning 12-acre lake. A grand foyer makes a striking first impression, with a dramatic balcony overlooking both the foyer and expansive family room. The gourmet kitchen is designed for both everyday living and entertaining, featuring a large island with gas cooktop, double ovens, granite countertops, pantry, and a sunlit glass sitting area. Elegant dining room with fireplace, spacious family room with fireplace and built-in bookshelves, and richly appointed living spaces throughout. All four bedrooms offer private en suites. The luxurious primary suite includes a sitting room, spa-like bath, and oversized walk-in closet. Also featuring an office, upstairs study, and third-floor game room with bar. Outdoors, enjoy a resort-style gunite pool with waterfall, screened porch, and sweeping lake views.

Overview

Property Status
Sold
Date Sold
July 15, 2026
Lot Size
2 Acres
MLS ID
10219098
Property Type
Residential
Year Built
1992

Features & Amenities

Neighborhood
West
Architecture Styles
Colonial
Stories
2
Pool
In Ground
Lot Features
Lake/Pond on Property
Parking
Driveway/Pad, Side-Load Garage
Heat Type
3 or More Systems, Central, Gas
Air Conditioning
Central
Fireplace
In Den/Great Room, In Living Room
Appliances
Cooktop, Dishwasher, Double Oven
Other Interior Features
9 or more Ft Ceiling, Part Hardwood, 1 Bath, 1/2 Bath, Breakfast Room, Den/Great Room, Dining Room, Keeping/Hearth Room, Kitchen, Laundry Room, Living Room, Office, Sun Room, Eat-In Kitchen, Great Room, Island In Kitchen, Pantry, Separate Breakfast Room, Separate Den, Separate Dining Room, Separate Living Room, Updated/Renovated Kitchen, Full Bath Down, Half Bath Down, Primary Down, Renovated Bathroom, Attic Access, Mud Room, Powder/Dressing Room, Rear Stairs to Playroom, Walk-In Closet(s)
Other Exterior Features
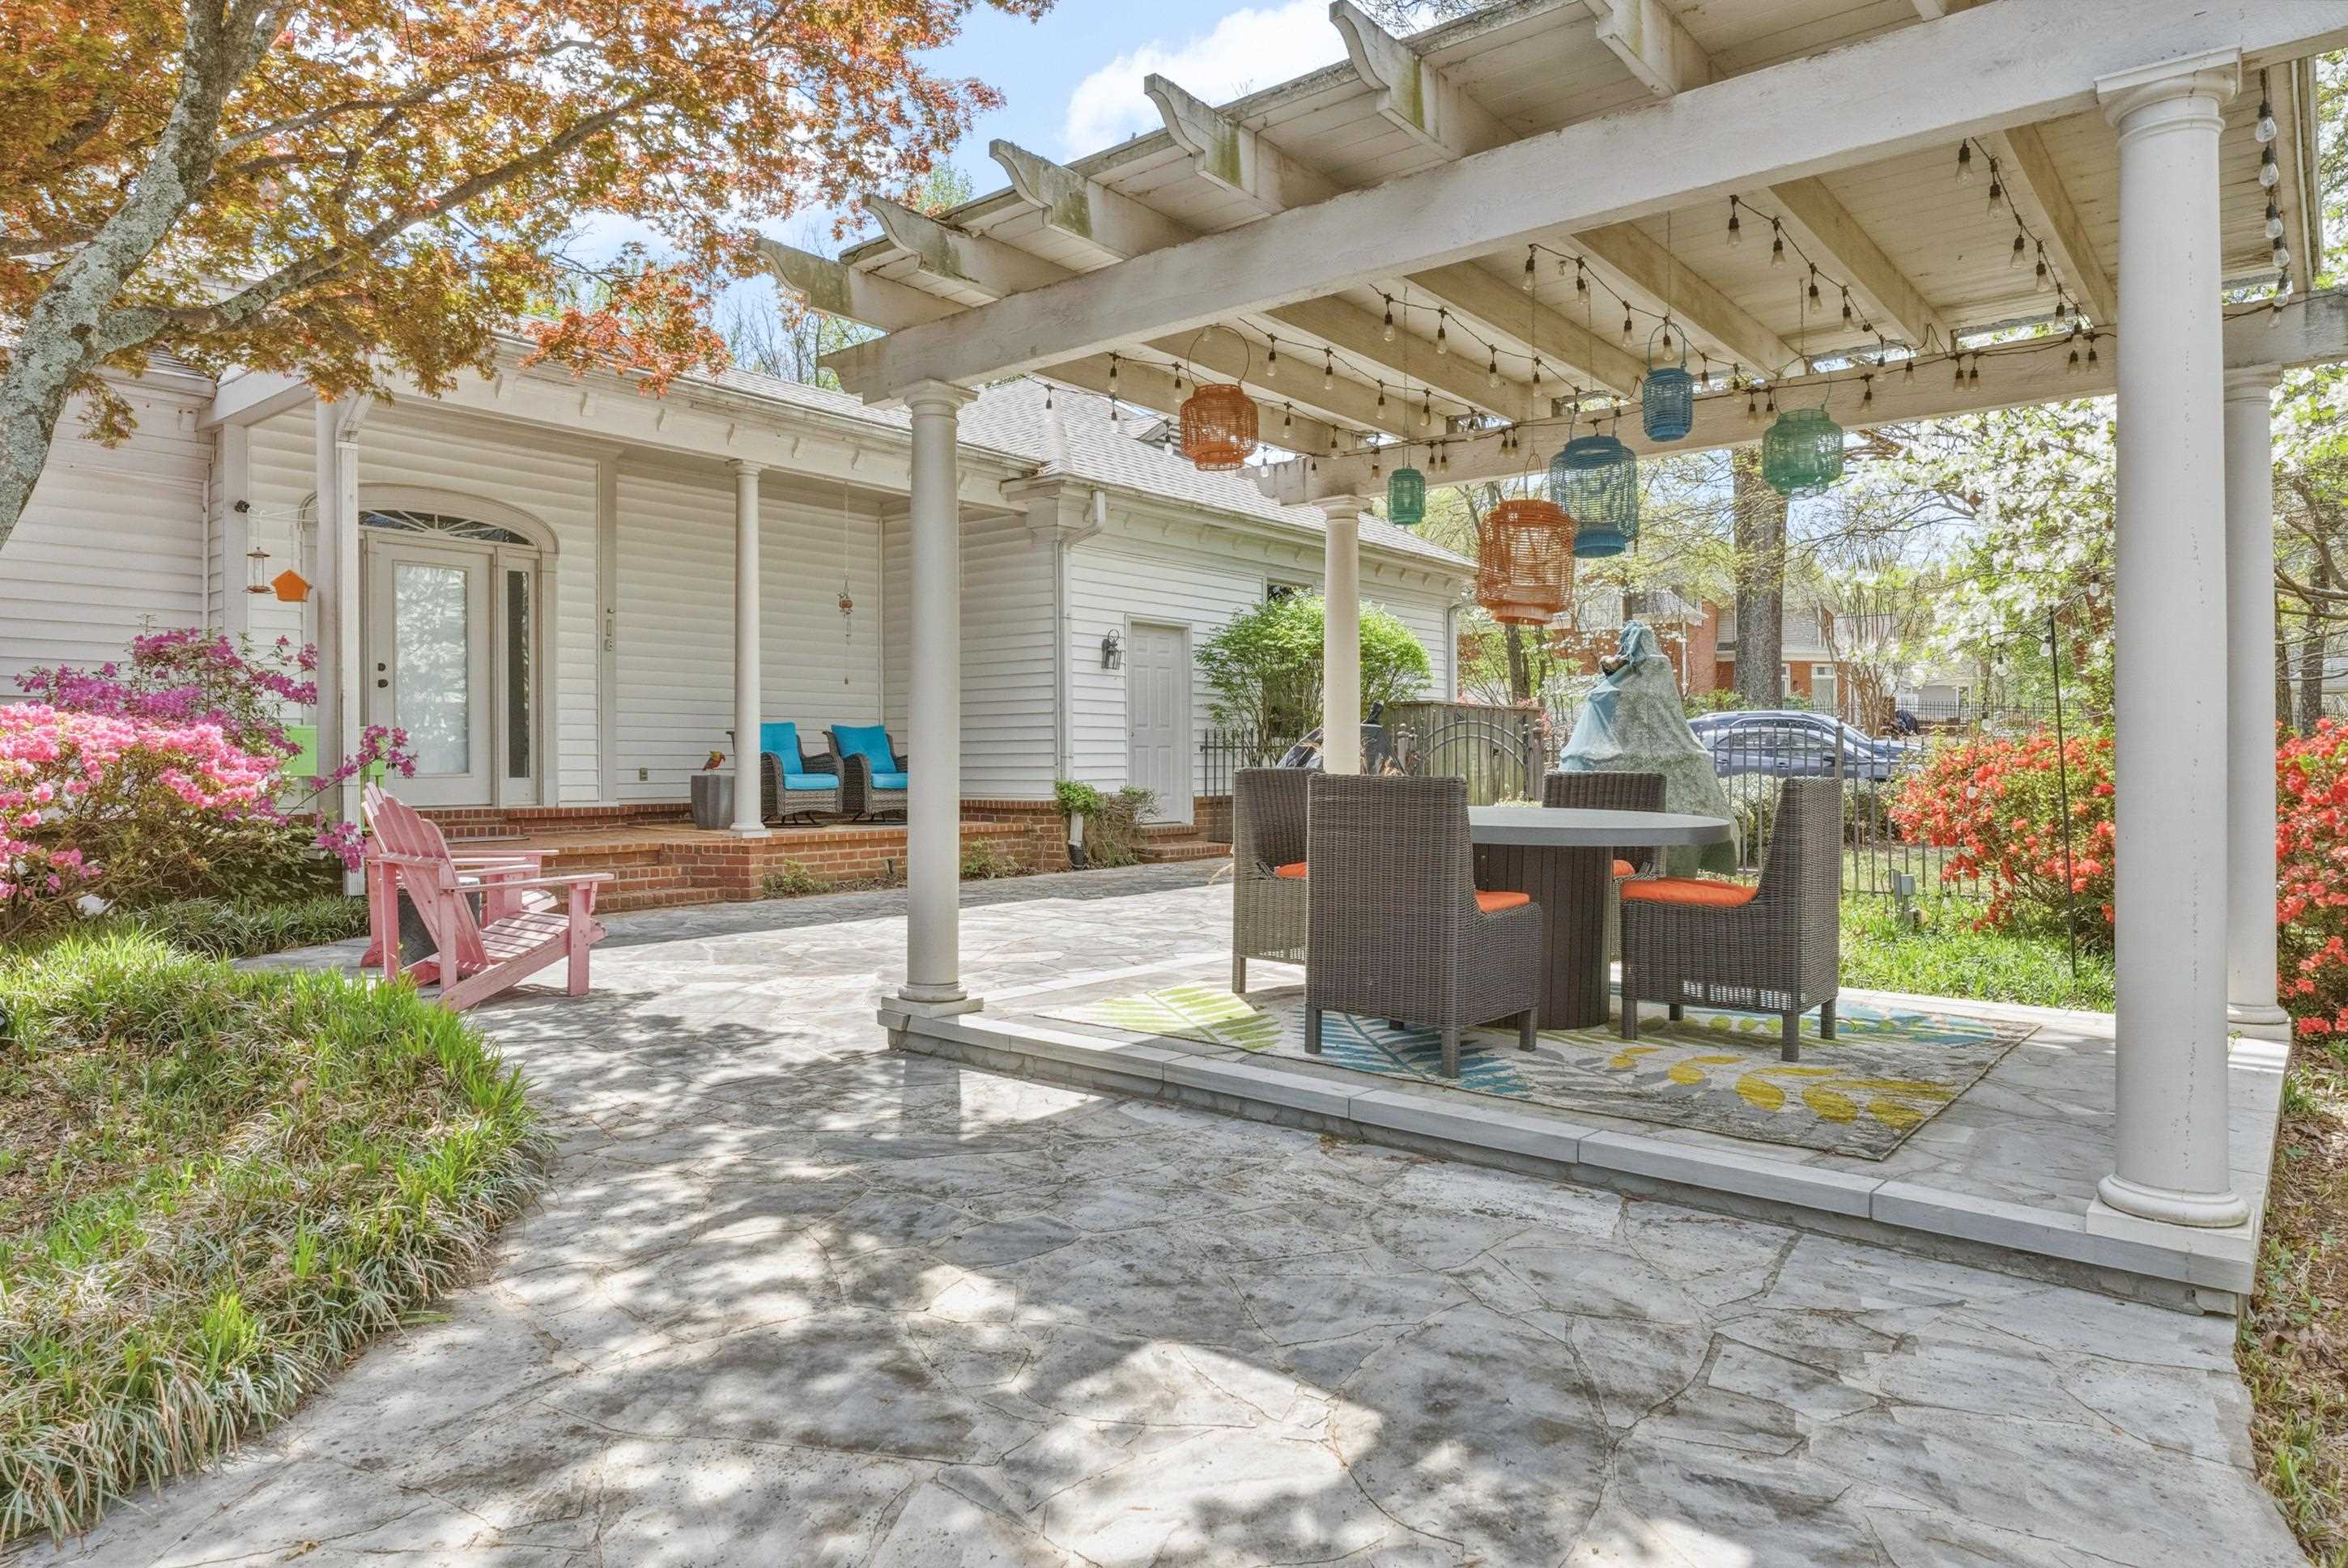
Porch, Screen Porch, Patio, Covered Patio
School District
AutoFill (MAARdata) or Public Records (Cnty Assessor Site)
Sales Price
$780,000
Real Estate Tax
$3,738/yr
HOA
$1,200/yr

Downloads

6048 WILLOUGHBY OAK LN

Schedule a Tour

I would love to help you see this beautiful home! As a full-service brokerage, I can help you tour. Please submit an offer, and answer questions about the buying process.

Thank you

for your interest in 6048 WILLOUGHBY OAK LN, Bartlett, TN 38135

6048 WILLOUGHBY OAK LN
Navigate
  • Southern charm and timeless luxury come together in this breathtaking lakefront estate set on a stunning 12-acre lake.

    Home and Farms Realty

I'm Interested In

6048 WILLOUGHBY OAK LN

or
  • CallKelly Martin

    License #TN 321742 | GA 6117 | AL 000159189 | MS B-24233 / MS- B-24234
    (731) 803-0671