Leave a Message

Thank you for your message. I will be in touch with you shortly.

Explore My Properties

Property Description

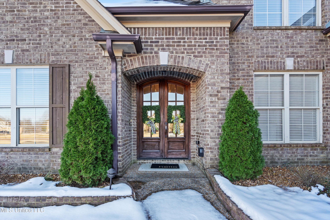
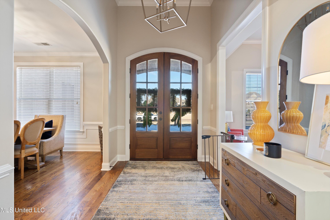
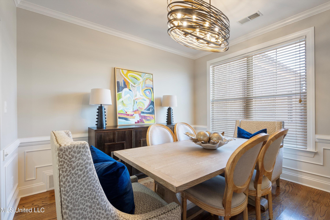
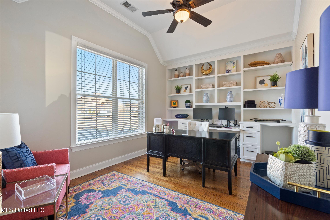
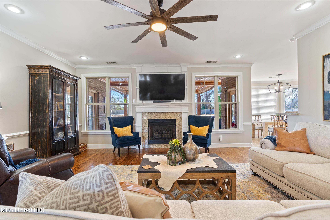
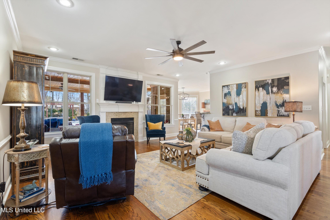
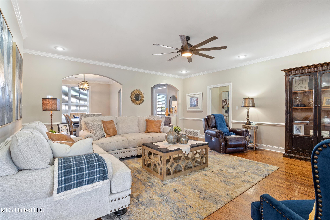
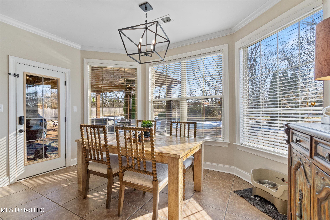
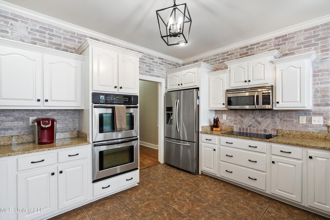
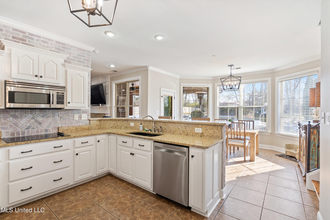
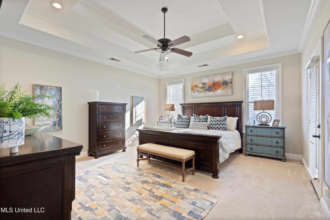
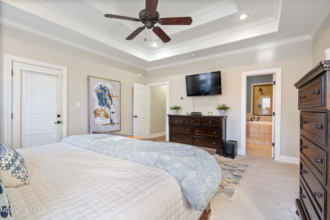
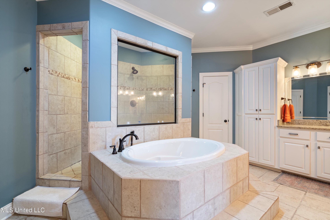
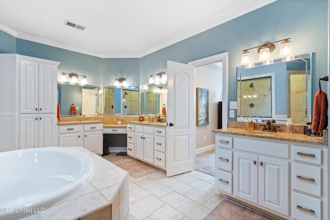
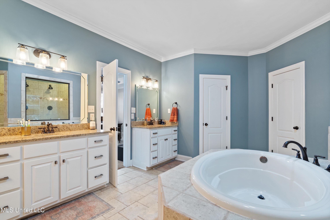
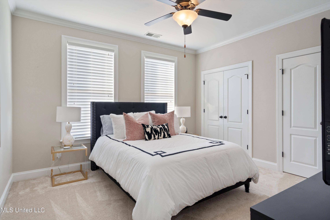
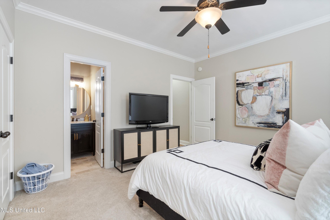
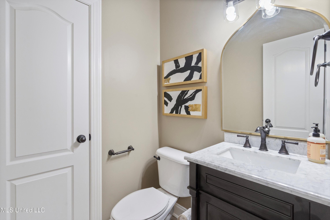
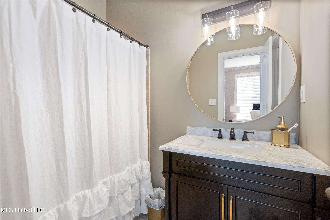
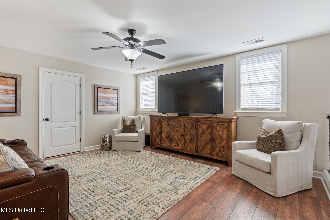
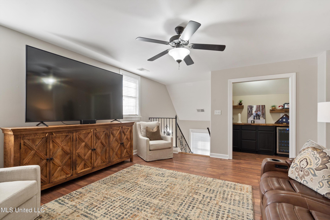
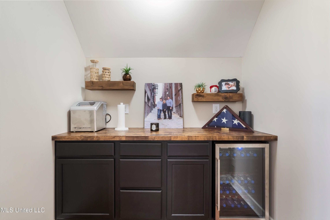
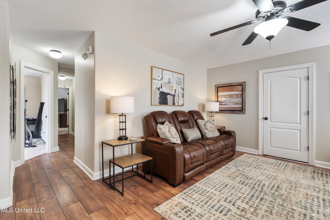
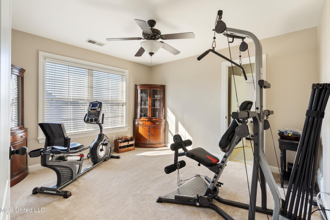
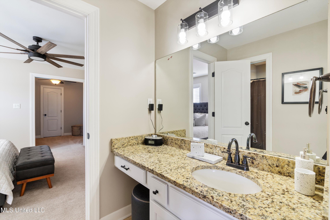
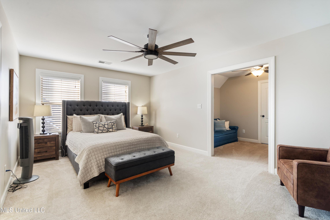
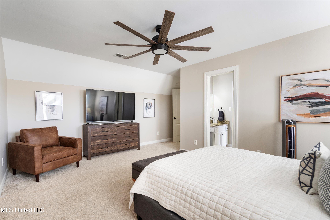
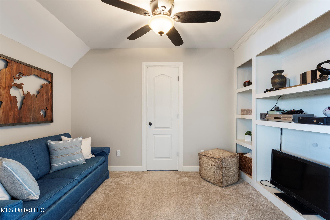
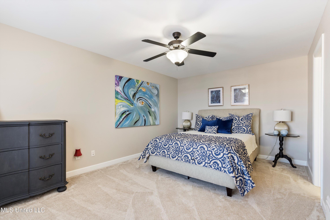
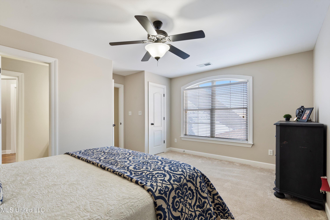
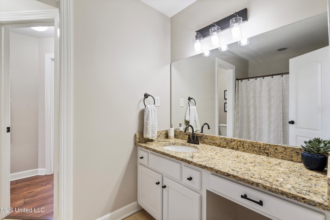
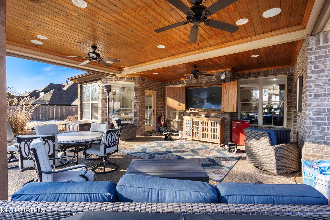
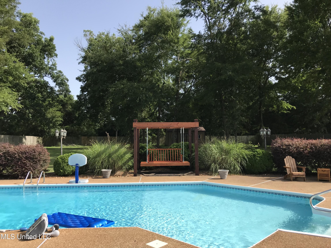
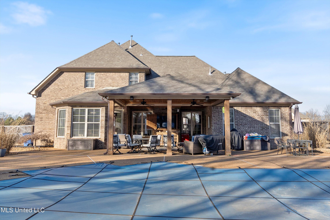
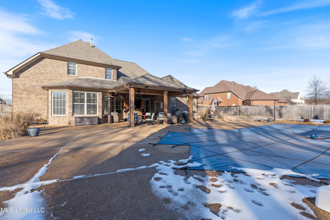
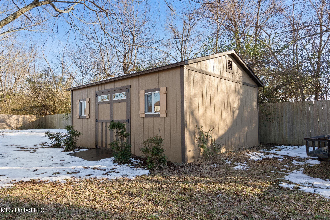
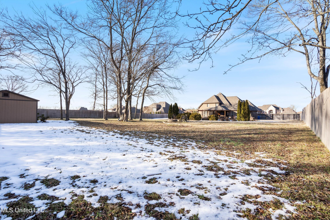
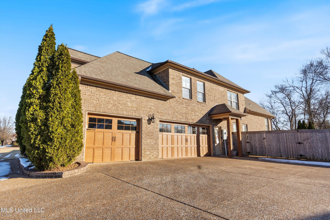
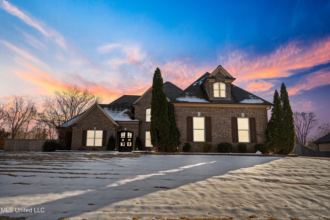
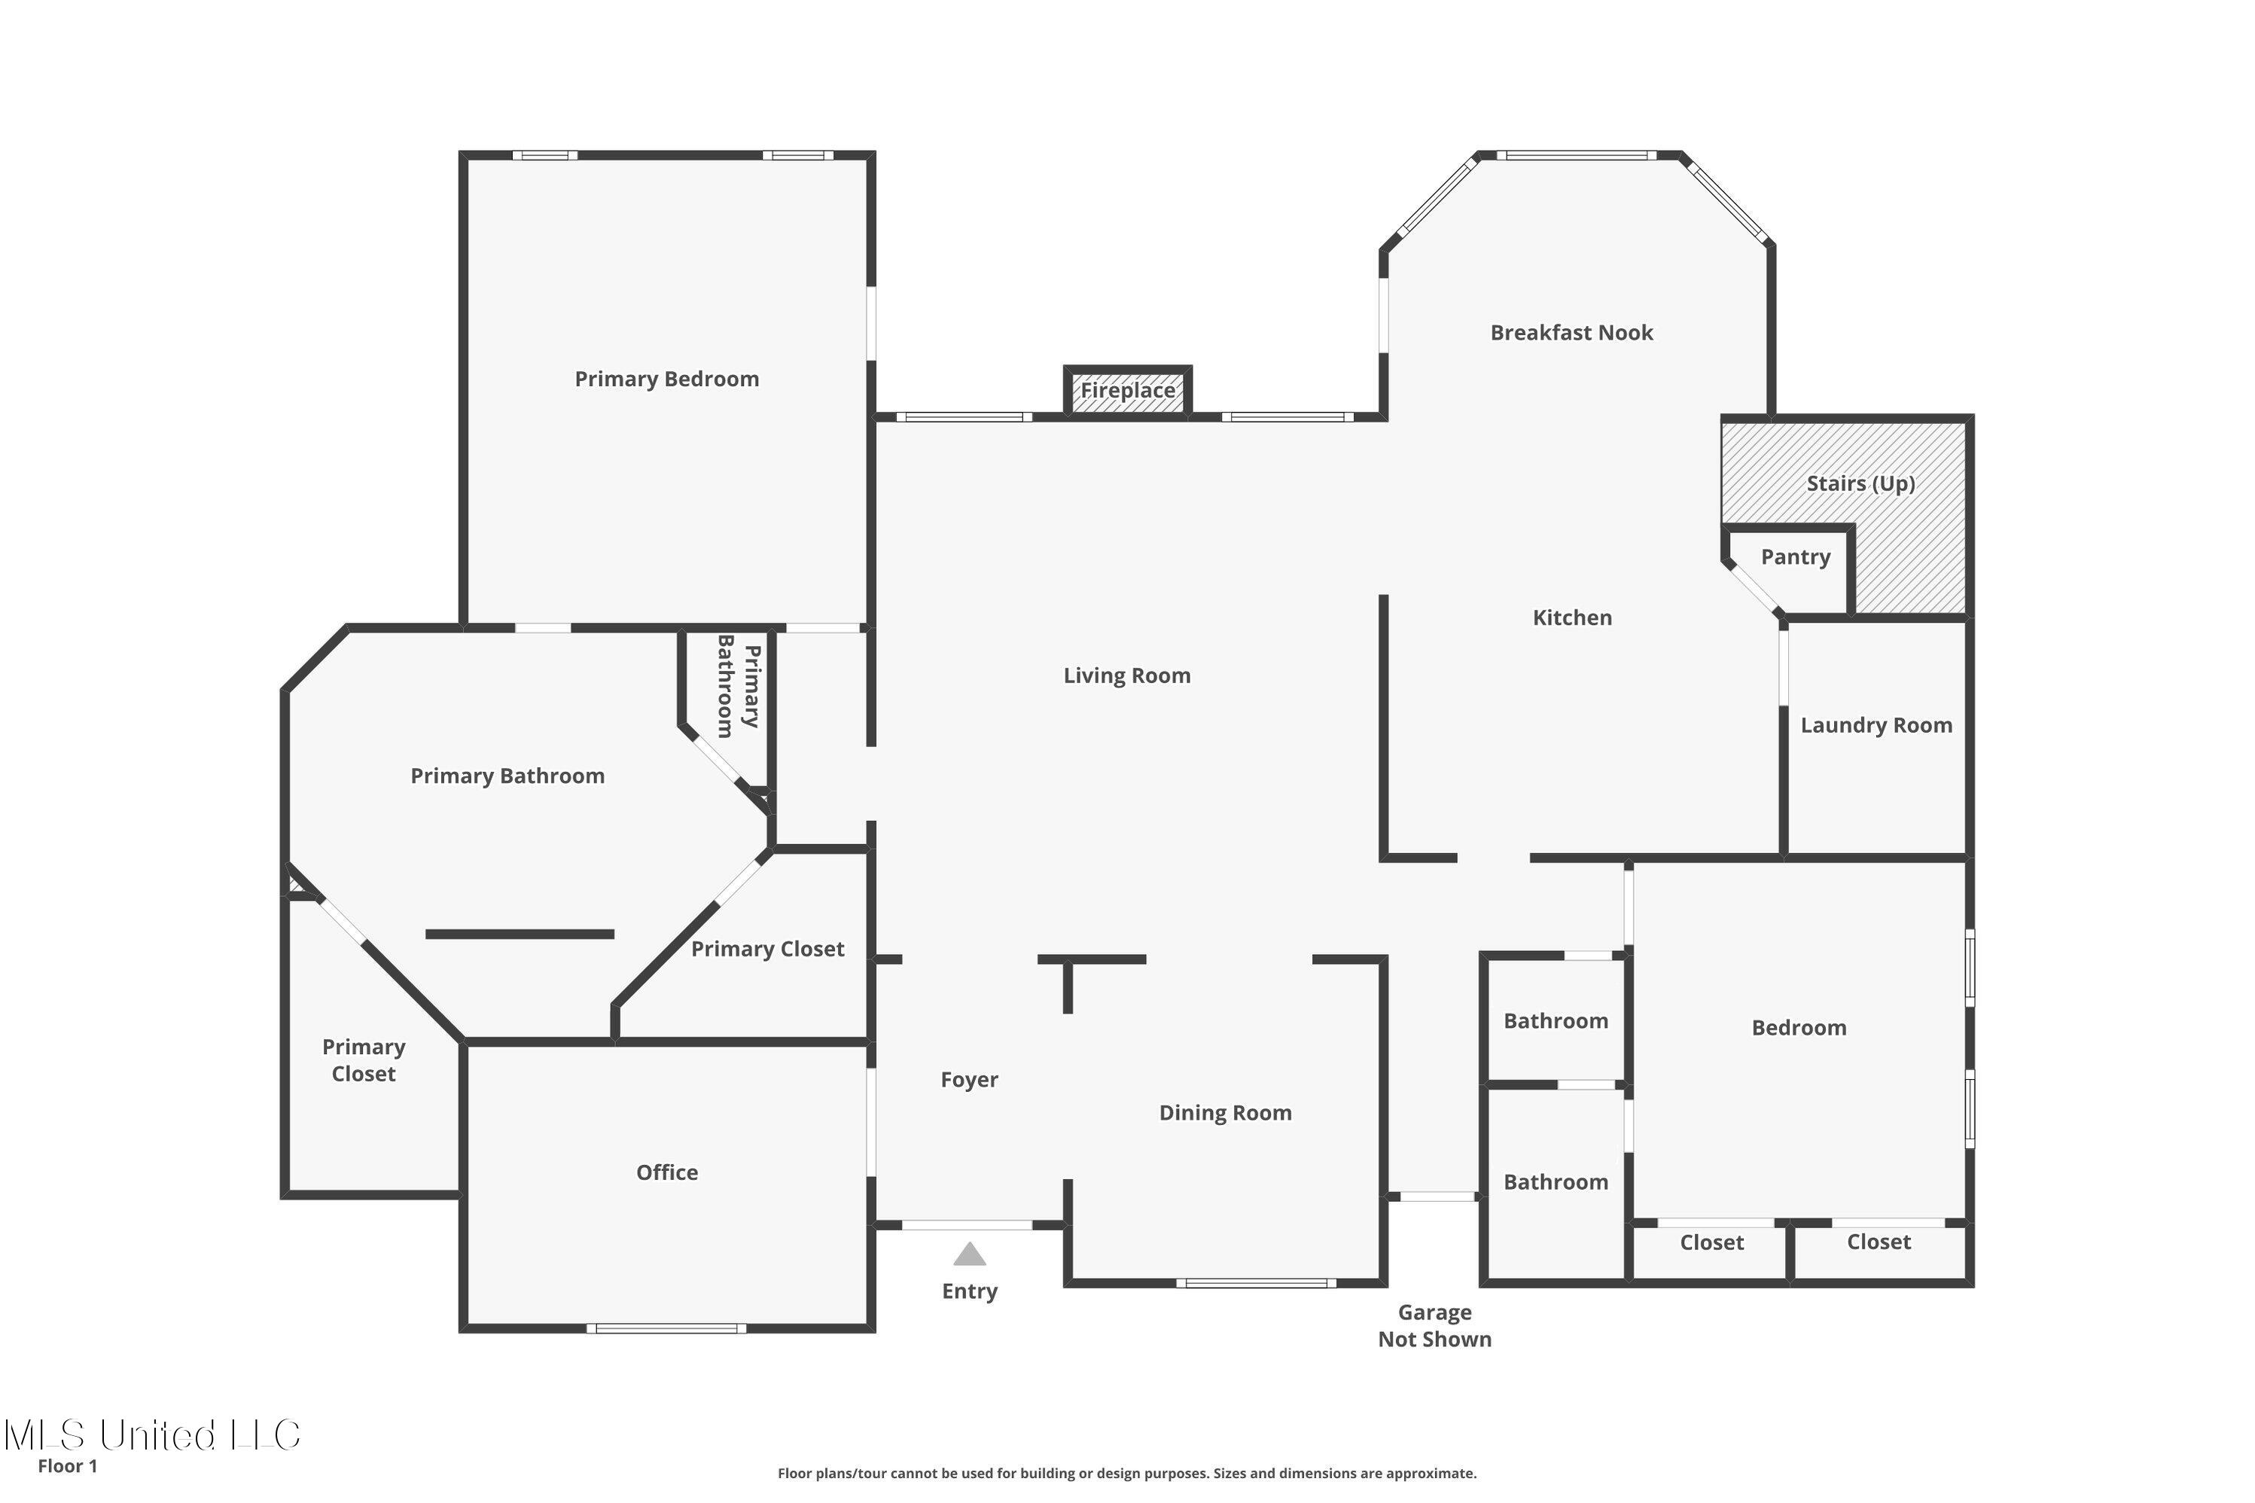
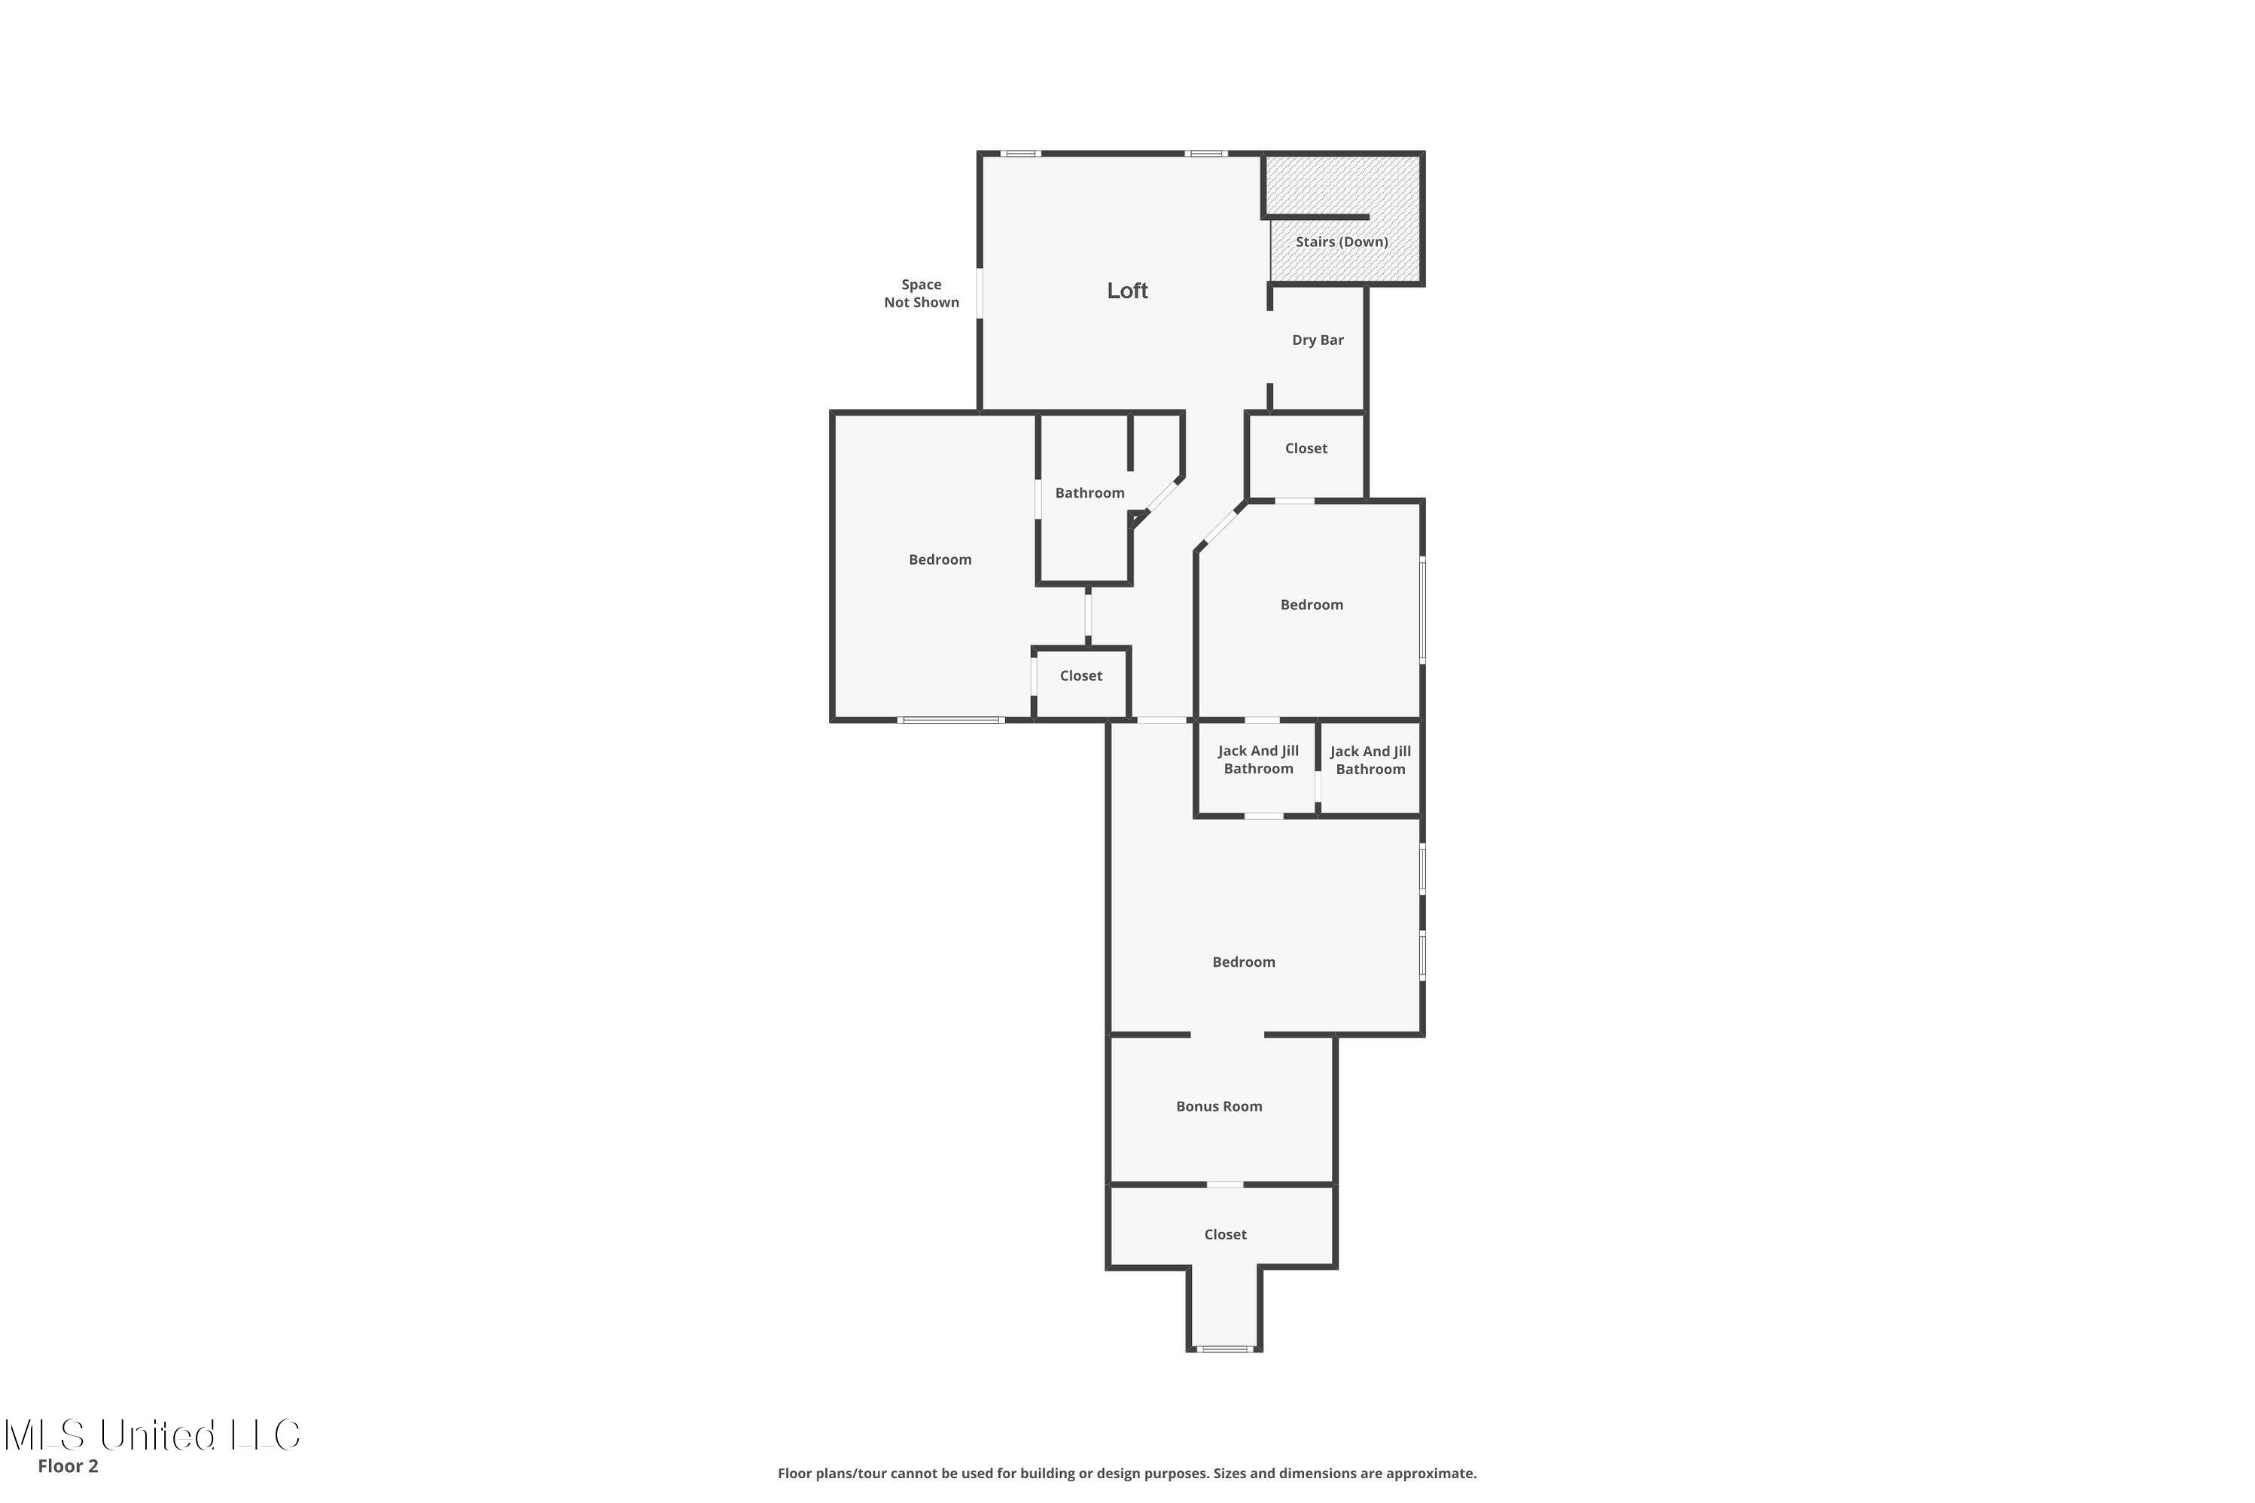
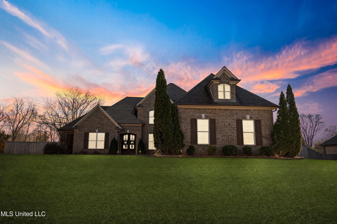
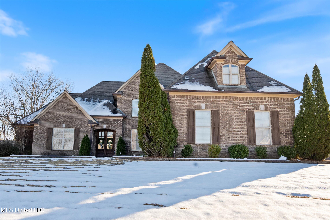
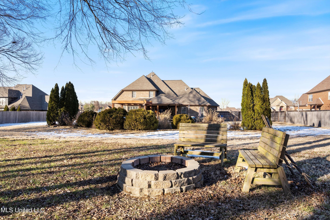
Don't miss this stunning custom home in the Estates of Southern Trails! Situated on nearly a full acre with beautiful landscaping, this 5-bedroom, 4 full bath home offers an ideal blend of elegance and comfort. A recent remodel included new carpet in all bedrooms, upgraded custom lighting and ceiling fans, and newly painted interior. Inside, you'll find hardwood floors, a welcoming double-door entry with a formal dining room and an office opening off of the foyer. The Master Suite is a private retreat with backyard access, a luxurious bath featuring a walk-through shower, soaker tub, dual vanities with painted cabinets, granite countertops and two walk-in closets. The dream kitchen boasts granite countertops, double ovens, and painted cabinets with a spacious eat in area and kitchen bar for extra seating. Upstairs includes a spacious loft area with dry bar and refrigerator, 3 spacious bedrooms, 2 full baths, and a cozy media area. The backyard is an oasis with an oversized salt water pool, covered patio, 16x20 storage building on slab, mature trees, and a cedar plank fenced yard. Located in the sought-after Lewisburg School District, this immaculate home offers a convenient location near city amenities.
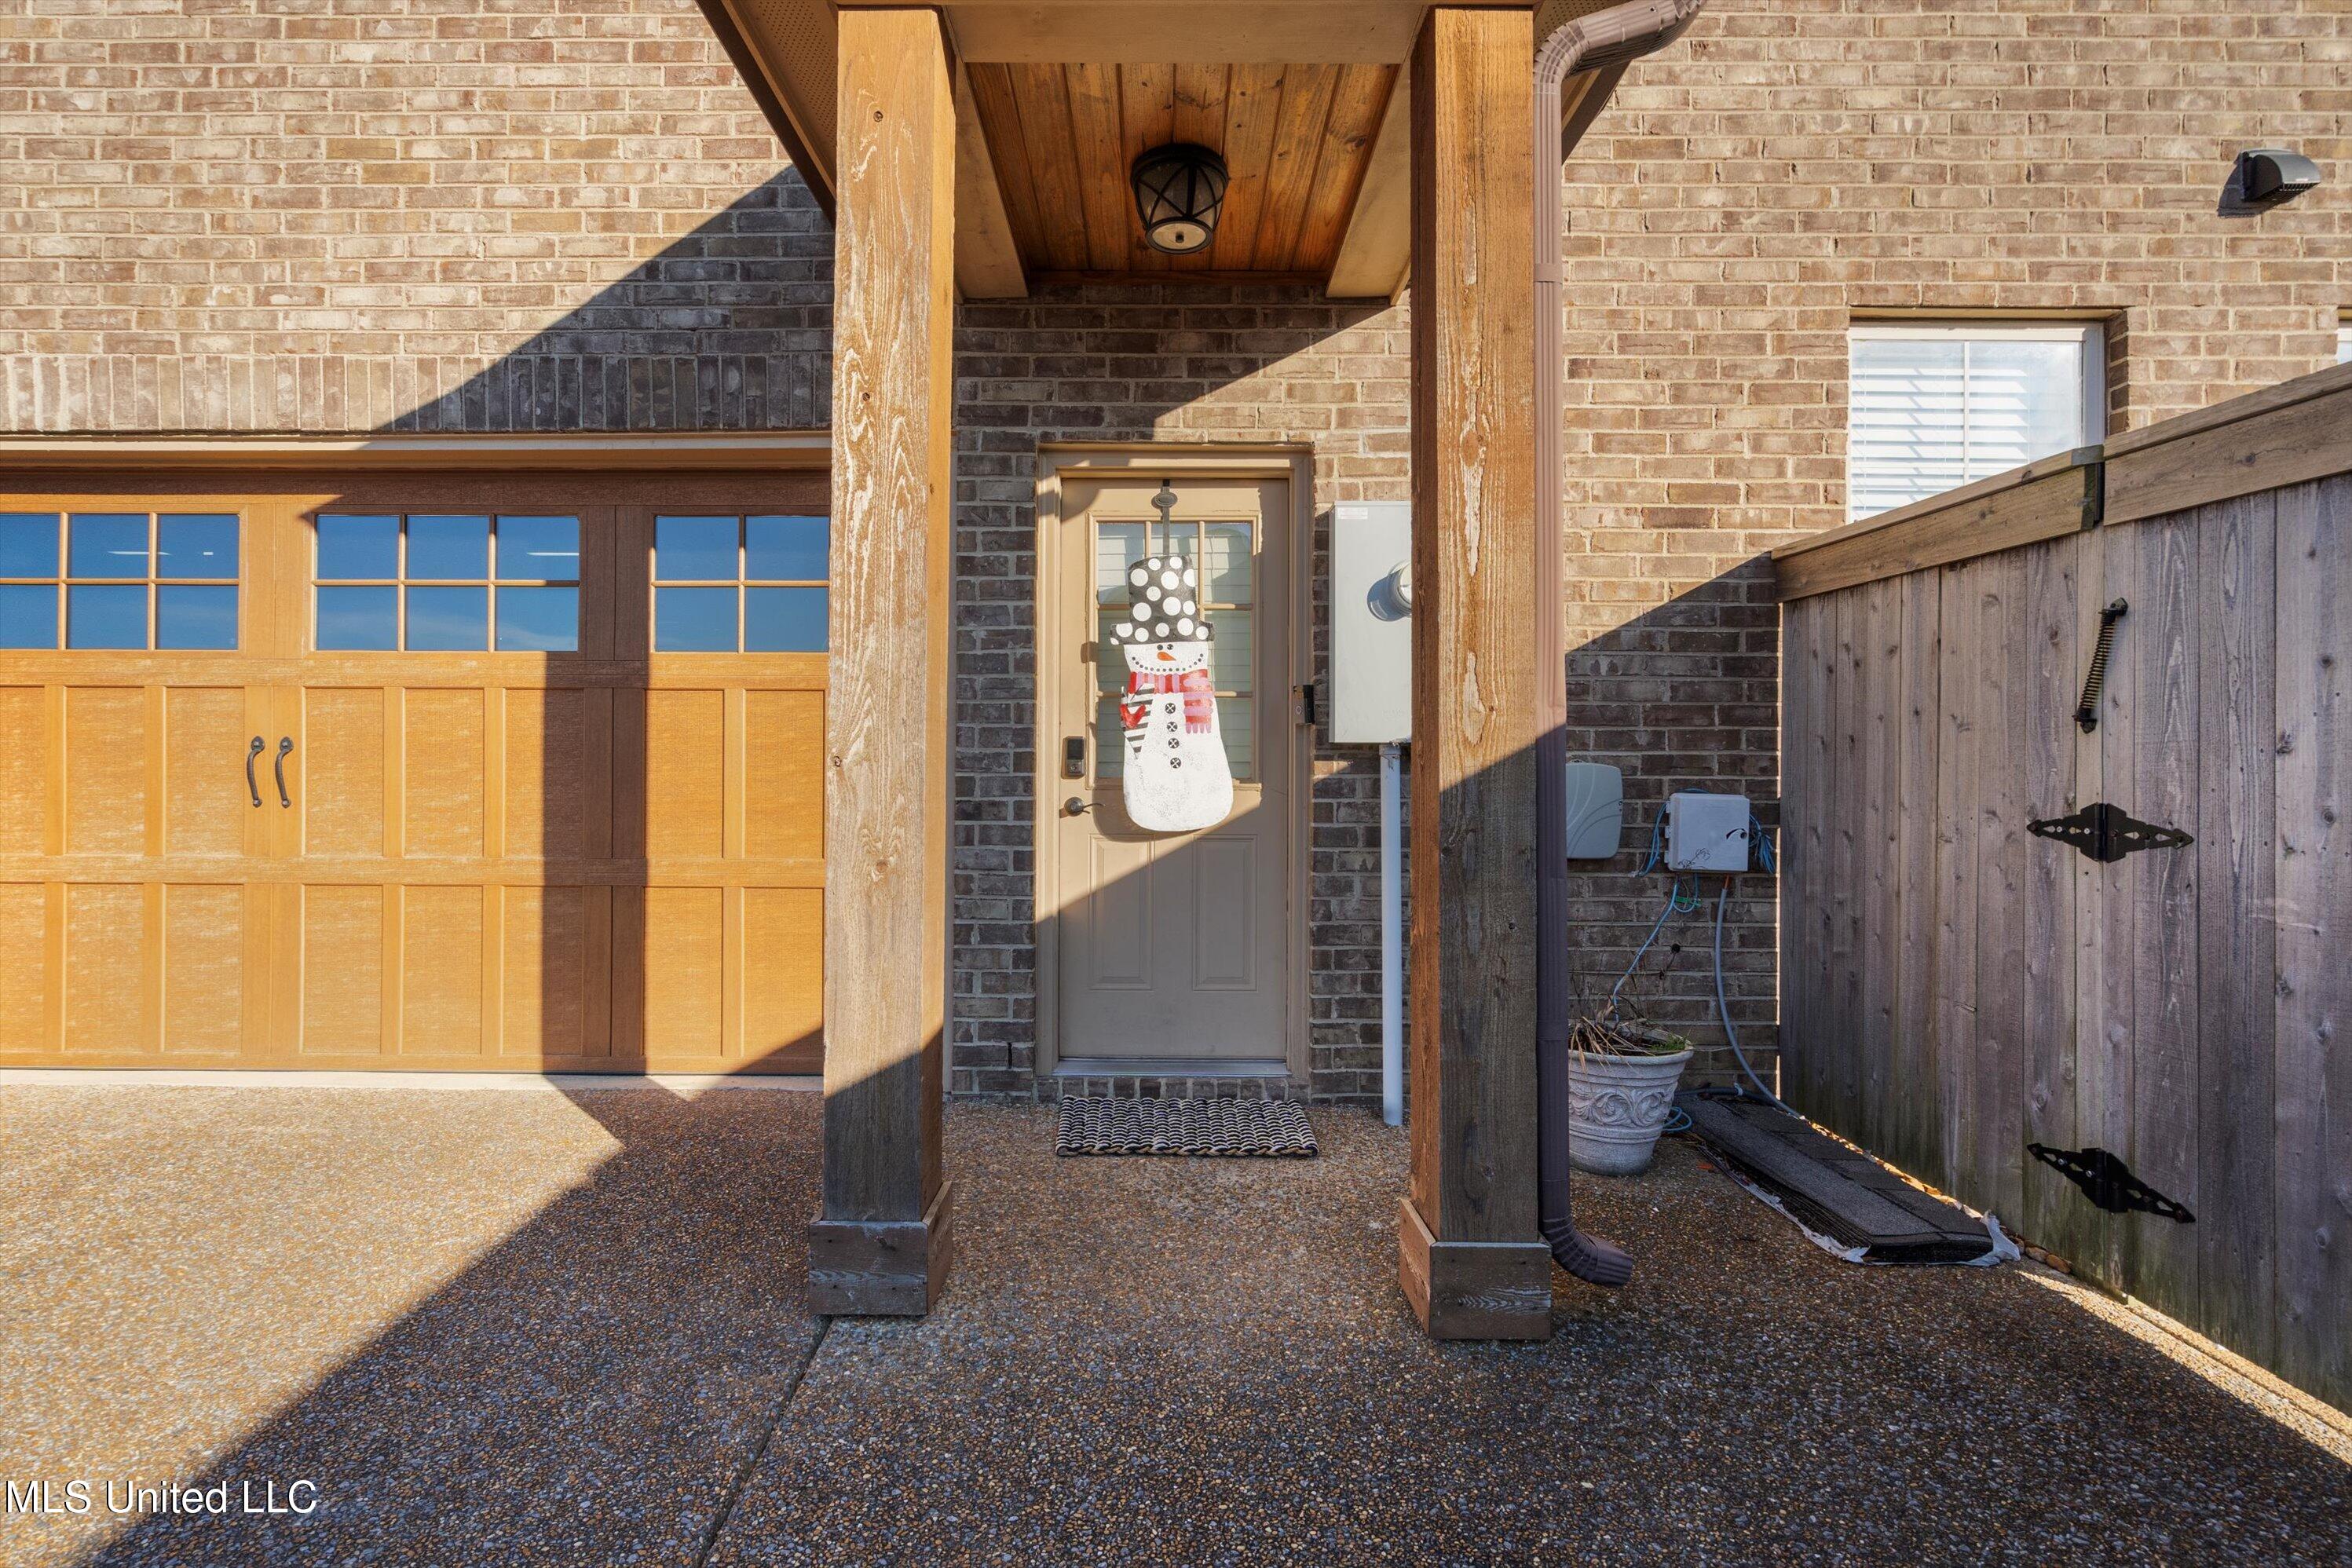
Additional features include garage friend entrance, expanded covered poolside outdoor living area, new hot water heater, new dishwasher, pool robot, pool booster pump, custom pool landscape lighting, heated garage, custom garage doors operate via phone app. and Sensi thermostats.
Overview

Property Status
Sold
Date Sold
March 31, 2025
Lot Size
0.93 Acres
MLS ID
4101100
Property Type
Residential
Year Built
2007

Features & Amenities

Total Area
3,837 Sq.Ft.
Architecture Styles
Traditional
Water Frontage
None
Stories
2
Garage Spaces
3.0
Water Source
Public
Utilities
Electricity Connected, Natural Gas Connected, Sewer Connected, Water Connected
Pool
In Ground, Outdoor Pool, Pool Cover, Pool Sweep, Salt Water
Roof
Architectural Shingles
Lot Features
Front Yard, Landscaped
Parking
Attached, Driveway, Garage Faces Side, On Street, Concrete
Heat Type
Central, Fireplace(s), Natural Gas
Air Conditioning
Ceiling Fan(s), Central Air, Multi Units
Laundry Room
Laundry Room, Main Level, Washer Hookup
Fireplace
Gas Log, Gas Starter, Great Room
Appliances
Dishwasher, Disposal, Double Oven, Electric Cooktop, Exhaust Fan, Microwave, Self Cleaning Oven, Stainless Steel Appliance(s)
Other Interior Features
Bookcases, Breakfast Bar, Built-in Features, Cathedral Ceiling(s), Ceiling Fan(s), Crown Molding, Double Vanity, Eat-in Kitchen, Entrance Foyer, Granite Counters, High Speed Internet, His and Hers Closets, Open Floorplan, Pantry, Primary Downstairs, Recessed Lighting, Smart Thermostat, Tray Ceiling(s), Walk-In Closet(s), Soaking Tub
Sewer
Public Sewer
Substructure
Slab
Security Features
Smoke Detector(s)
Other Exterior Features
Fire Pit, Private Yard
Elementary School
Lewisburg
Middle School
Lewisburg Middle
High School
Lewisburg
Price Upon Request

Downloads

8781 Dehart Drive

Schedule a Tour

I would love to help you see this beautiful home! As a full-service brokerage, I can help you tour. Please submit an offer, and answer questions about the buying process.
Thank you

for your interest in 8781 Dehart Drive, Olive Branch, MS 38654

8781 Dehart Drive
Navigate

I'm Interested In

8781 Dehart Drive

or
  • CallLes Green

    License #S-61370

    (901) 239-1029